
Alder constructed a 26-metre diameter, 3-megalitre reinforced concrete clarifier, enabling the plant to process greater volumes of raw water from nearby dams.
Project value has been adjusted to reflect approximate current-day value as at 2025, based upon industry recognised construction indexation published by Rawlinson.
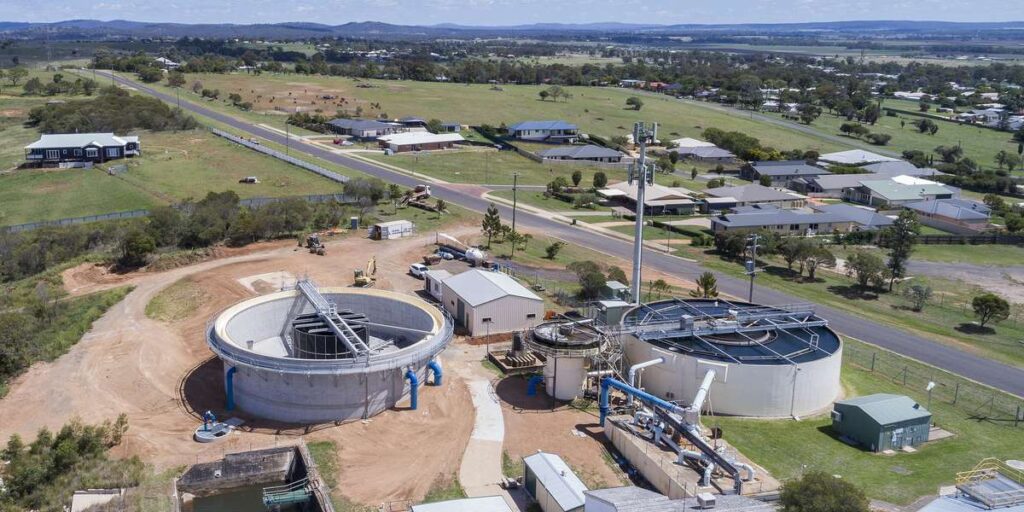
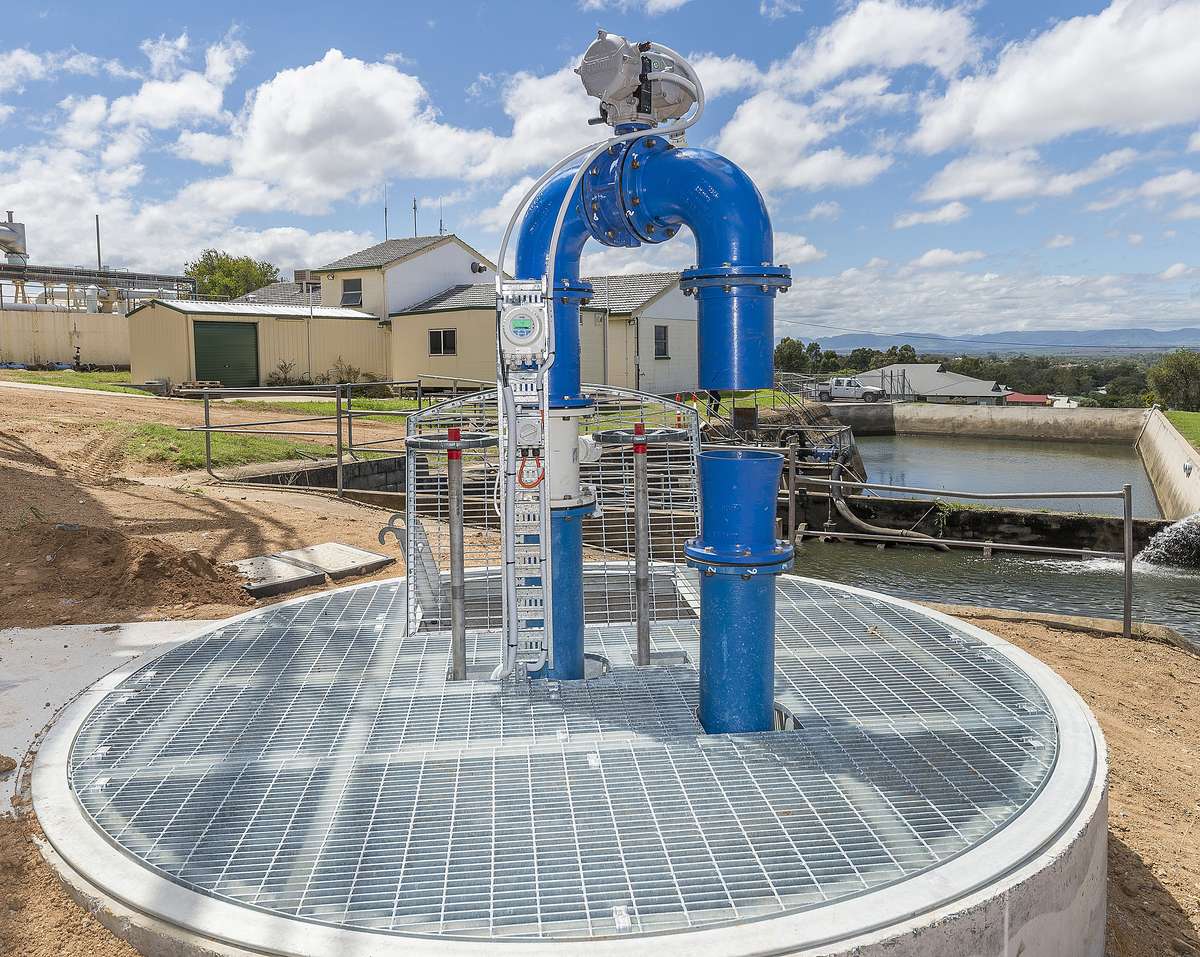
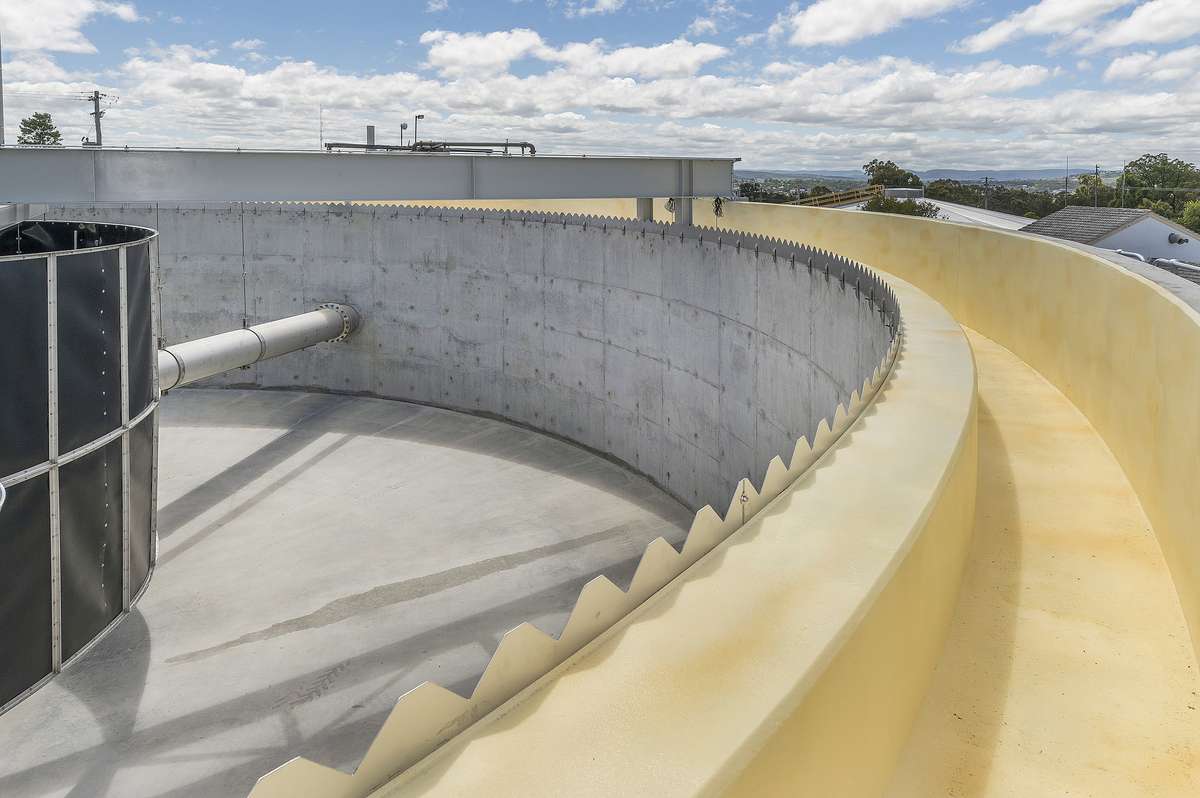
Delivered a complex reinforced concrete clarifier and associated mechanical, structural and pipeline infrastructure to increase treatment capacity at the Warwick Water Treatment Plant.
Existing structures were demolished and the site prepared to accommodate construction of the new clarifier infrastructure.
A 50-metre-long curved retaining wall, reaching 2.5 metres in height, was constructed to support the lower section of the clarifier.
The clarifier included a 140m³ dome-shaped base slab designed to facilitate desludging operations, together with 75 metres of reinforced concrete walls up to 6 metres high.
Reinforced concrete suspended slabs and walls were constructed to form the clarifier's launder channel.
Mechanical design and construction works included the structural bridge, inlet pipe, central column, weir plates, scraper arms and flocculation wells.
Structural steel staircases, perimeter walkways and associated access components were designed, fabricated and installed.
07 Pipework Installation
Stainless steel and DICL pipework, fittings and valves up to 750mm diameter were installed for inlet, outlet, overflow and scour connections.
A unique stainless steel three-way Y-piece was designed, fabricated and installed during a night-time plant shutdown.
Electrical works included power supply, plant lighting, actuated valves, level sensors, level floats and flowmeters.
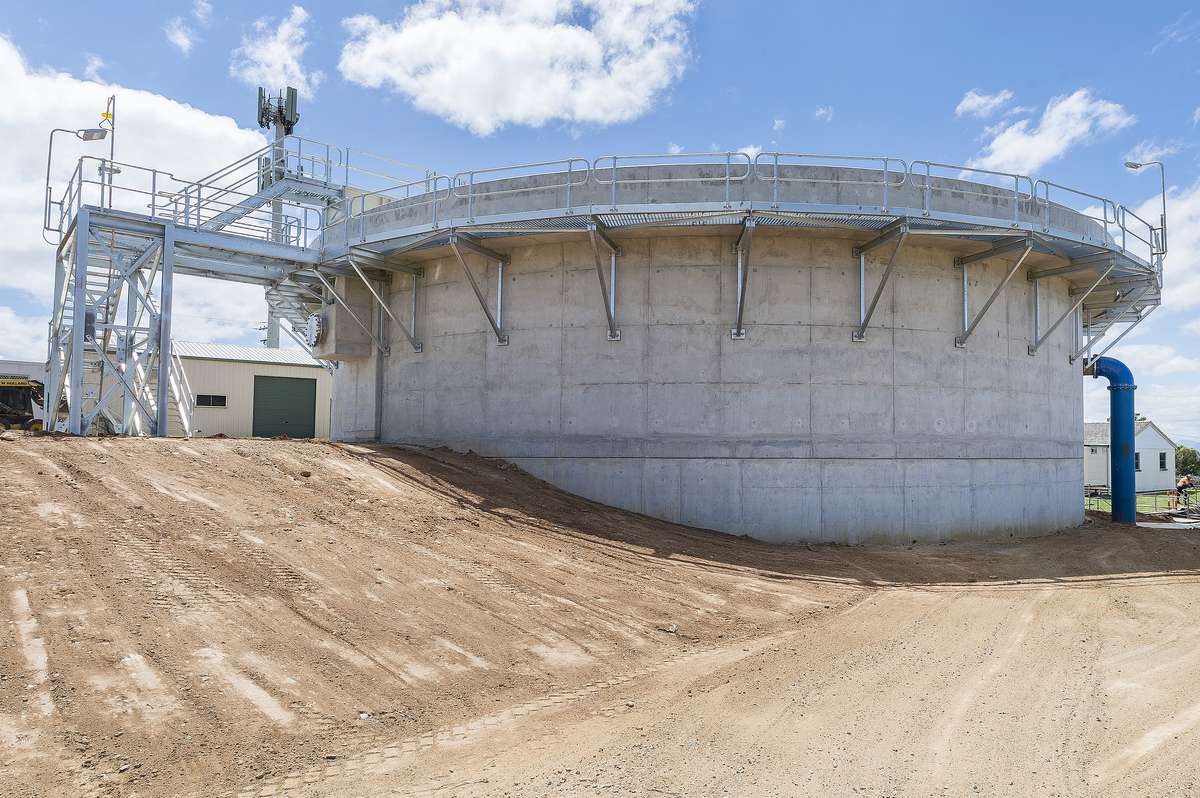
Alder constructed a 26-metre diameter, 3-megalitre reinforced concrete clarifier, enabling the plant to process greater volumes of raw water from nearby dams.
The works involved complex civil and mechanical components, including demolition of existing structures, curved retaining walls, and a dome-shaped clarifier base slab designed for efficient desludging. Reinforced concrete walls up to six metres high were built alongside a suspended slab for the launder channel. Mechanical installation included scraper arms, flocculation wells, and weir plates, complemented by stainless steel and DICL pipework up to 750mm in diameter. Electrical upgrades integrated actuated valves, sensors, and flowmeters for precise control.
Alder delivered this essential infrastructure with precision and care, ensuring long-term water security for the Southern Downs community.
116 Siganto Drive, Helensvale, QLD 4212
153 Racecourse Road, Ascot, QLD 4007
1st Floor, Suite 1, 95 - 101 River Street Ballina, NSW 2478

