
This milestone project established a long-standing relationship between Alder and the College, which extended beyond construction into board-level involvement.
Project value has been adjusted to reflect approximate current-day value as at 2025, based upon industry recognised construction indexation published by Rawlinson.
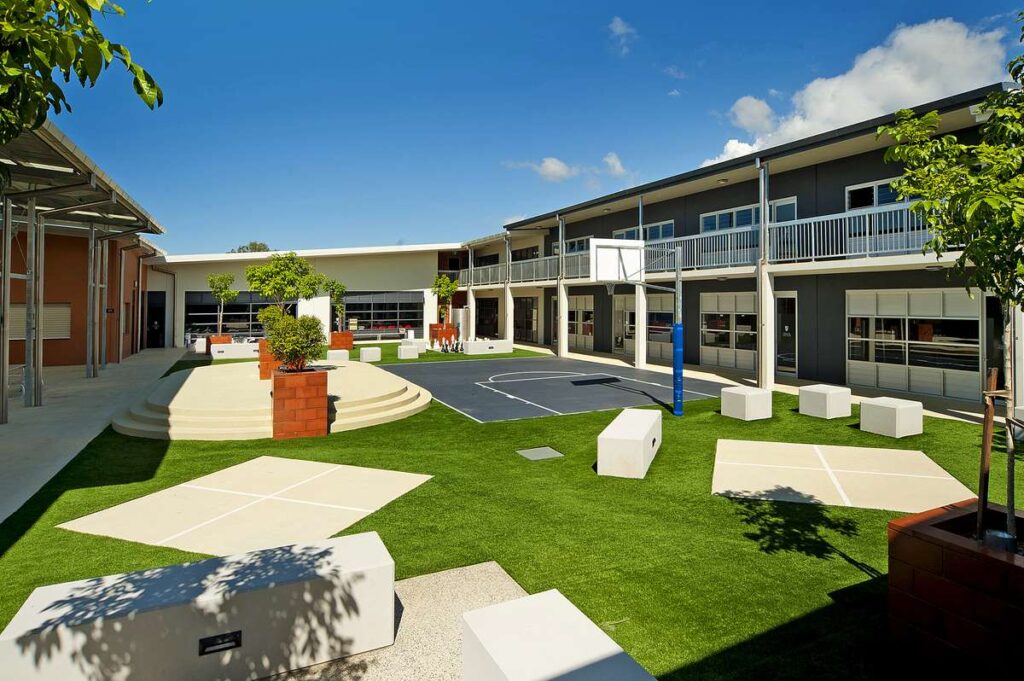

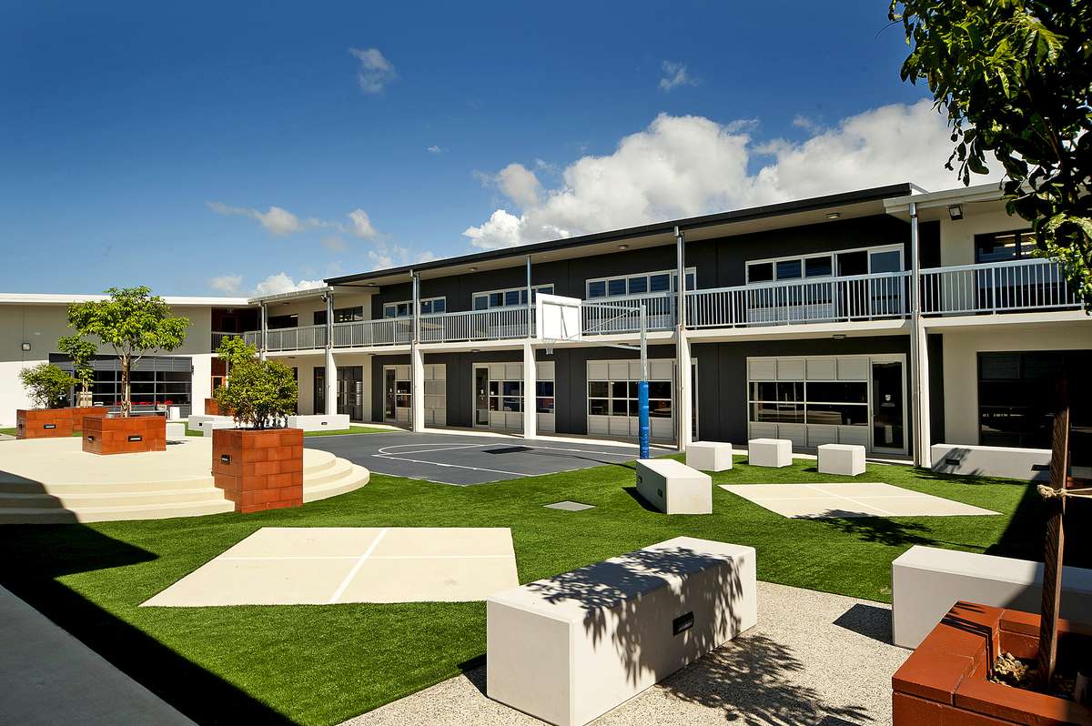

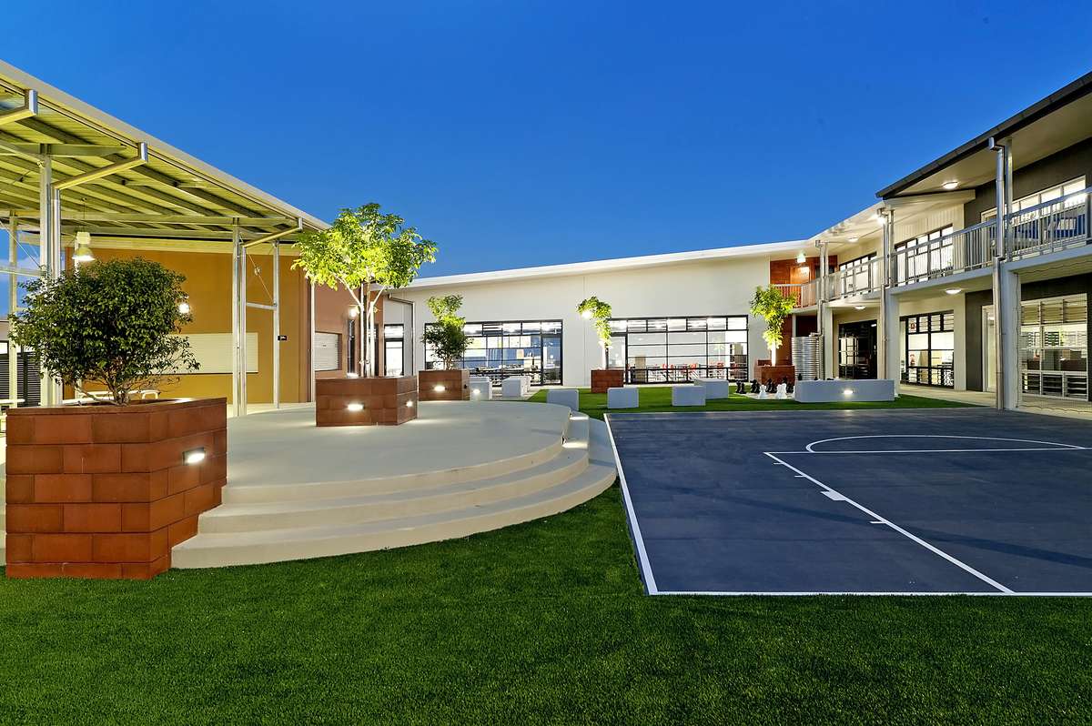
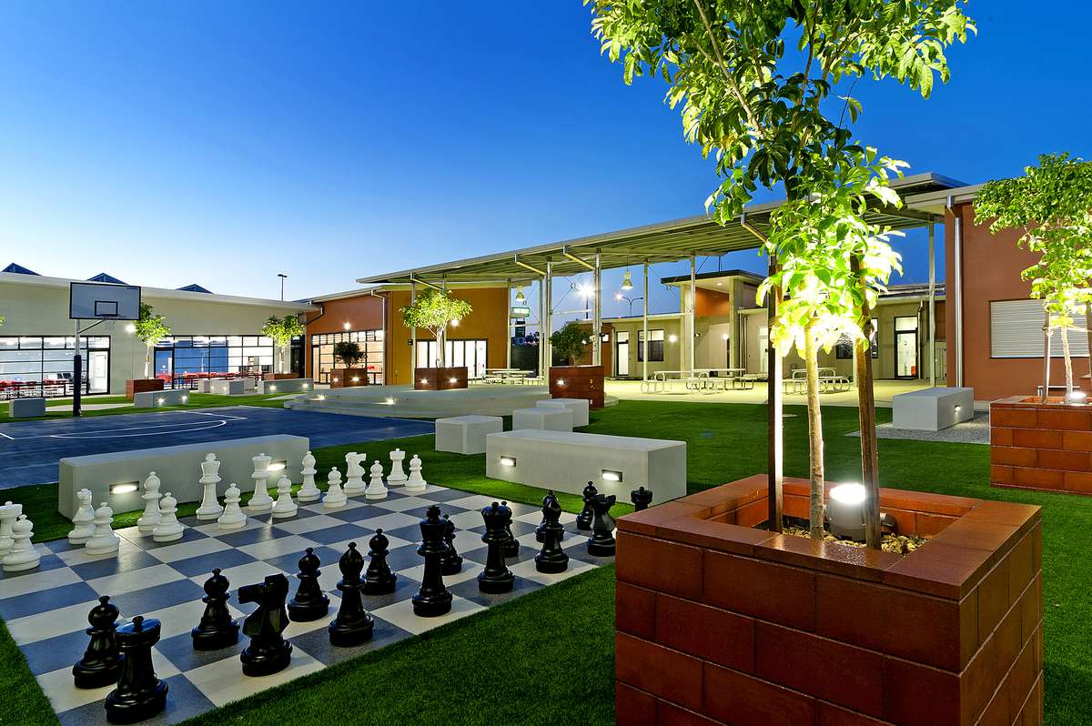
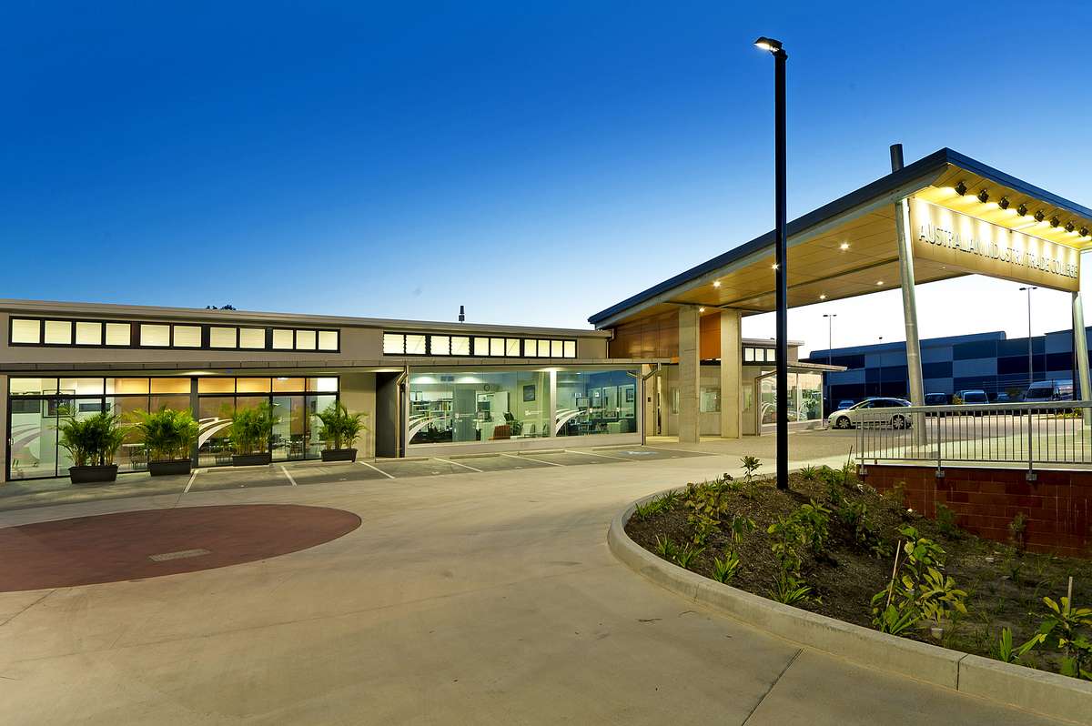
Design and construction of a purpose-built trade college campus incorporating sustainable design features, smart building technology and expanded education facilities.
The project received the 2011 Master Builders Regional Award, recognising the quality of the completed development.
Coloured and exposed aggregate concrete was extensively used throughout external driveways and footpath areas.
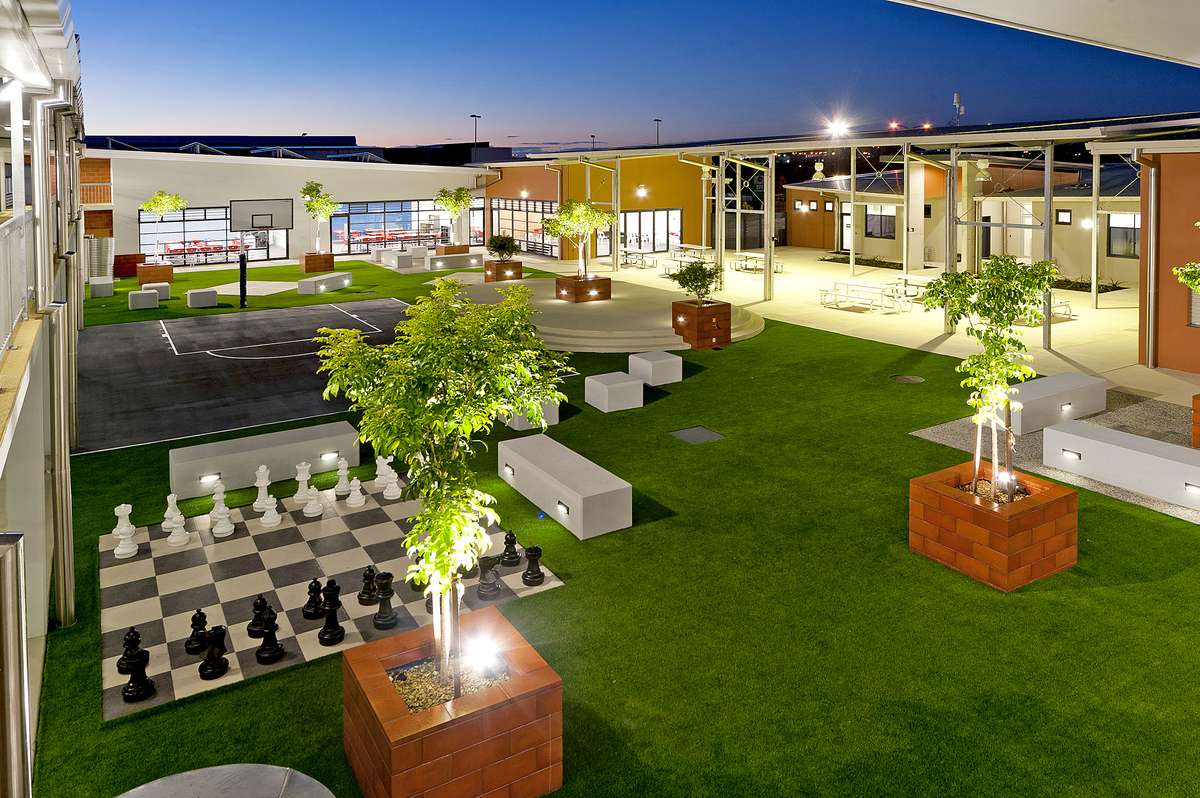
A miniature outdoor sports area was constructed, including a full-size basketball backboard and ring.
Extensive architectural lighting was incorporated throughout external areas, highlighting walls, soffits, landscaped areas and pedestrian pathways.
Hebel wall panels were utilised within the administration wing as part of the building's construction system.
The campus incorporated solar panels, data loggers and energy metering systems to support energy monitoring and efficiency.
A Smart C-Bus system was integrated with the power, lighting and mechanical services to optimise building performance and operation.
Rainwater harvesting tanks and a bio-retention basin were installed to provide water for flushing and landscape irrigation.
Construction was completed ahead of schedule and prior to the commencement of the school year.
This milestone project established a long-standing relationship between Alder and the College, which extended beyond construction into board-level involvement.
The campus featured two primary buildings—a 500m² administration wing and a 1,265m² classroom wing—with a mezzanine level added mid-construction to accommodate staff offices and amenities. The site incorporated coloured and exposed aggregate concrete across external driveways and footpaths, a miniature sports court with full-size basketball backboard, and extensive feature lighting throughout landscaped areas.
Sustainable design elements included solar panels with data loggers, rainwater harvesting tanks, and a bio-retention basin. A Smart C-Bus system was integrated across power, lighting, and mechanical services to optimise energy efficiency. The project was completed ahead of schedule and in time for the start of the academic year.
2011 Master Builders Regional Award Winner
116 Siganto Drive, Helensvale, QLD 4212
153 Racecourse Road, Ascot, QLD 4007
1st Floor, Suite 1, 95 - 101 River Street Ballina, NSW 2478

