
Delivering complex façade rectification at significant height, Alder completed the design and installation of a new cladding system to an occupied high-rise residential building. The works were undertaken over 200 metres above ground level, requiring specialised access methods and stringent safety controls.
Project value has been adjusted to reflect approximate current-day value as at 2025, based upon industry recognised construction indexation published by Rawlinson.
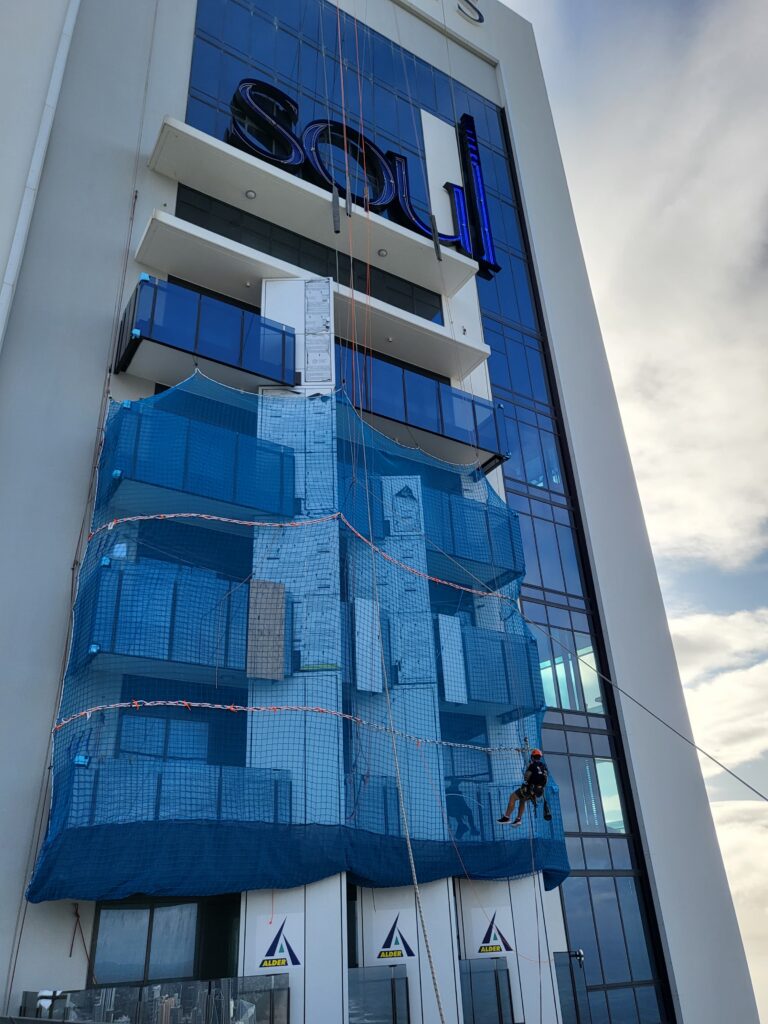
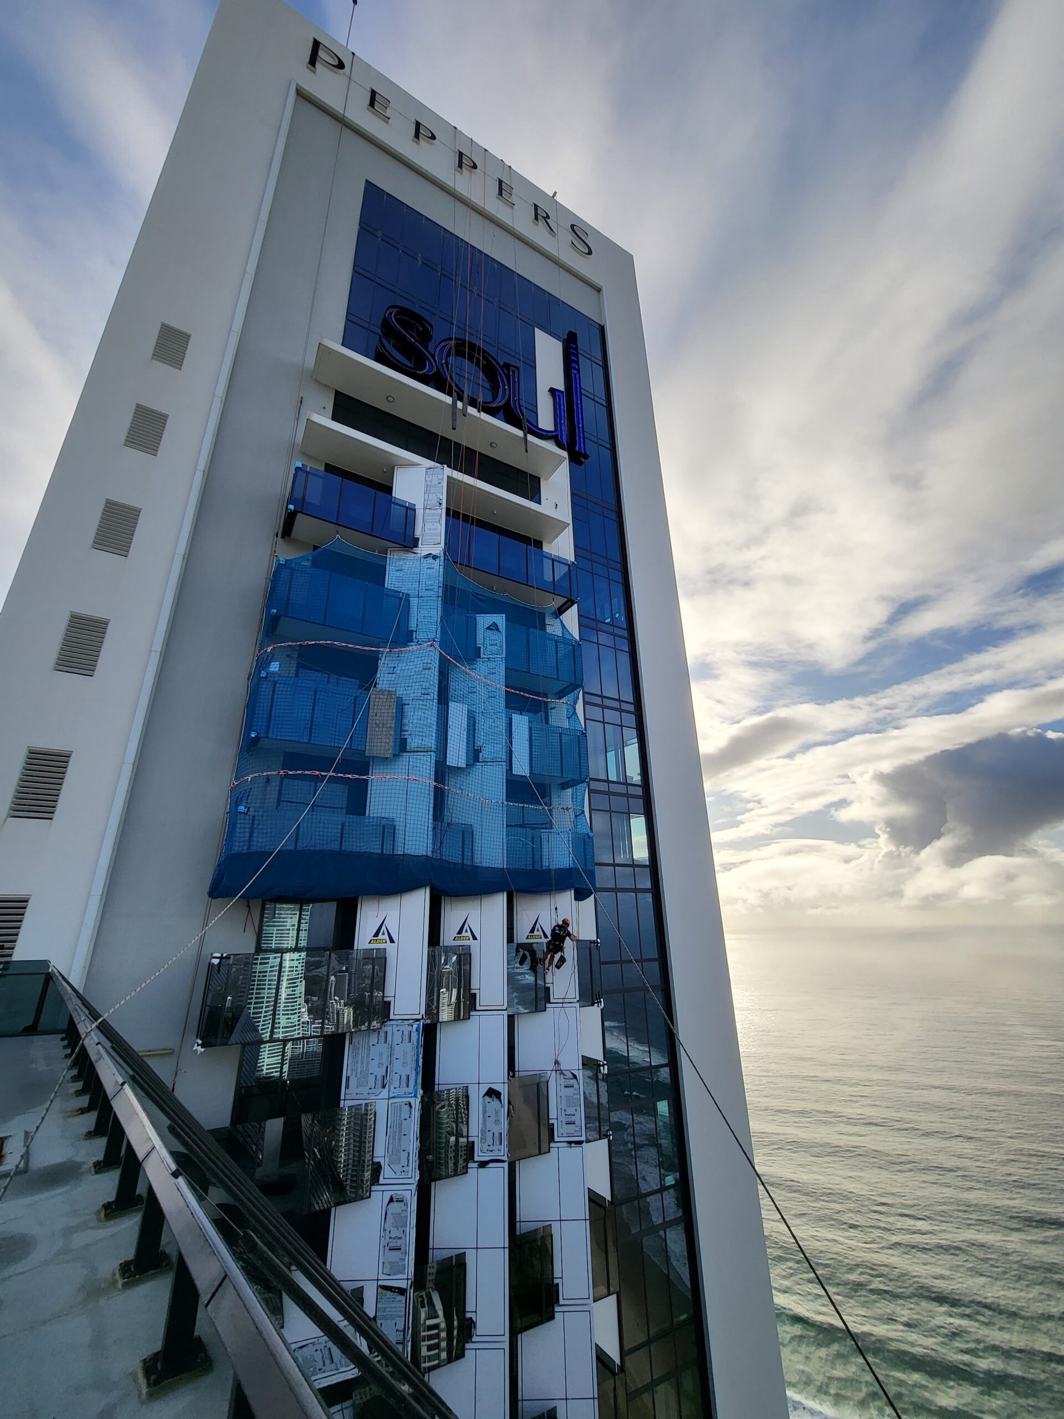
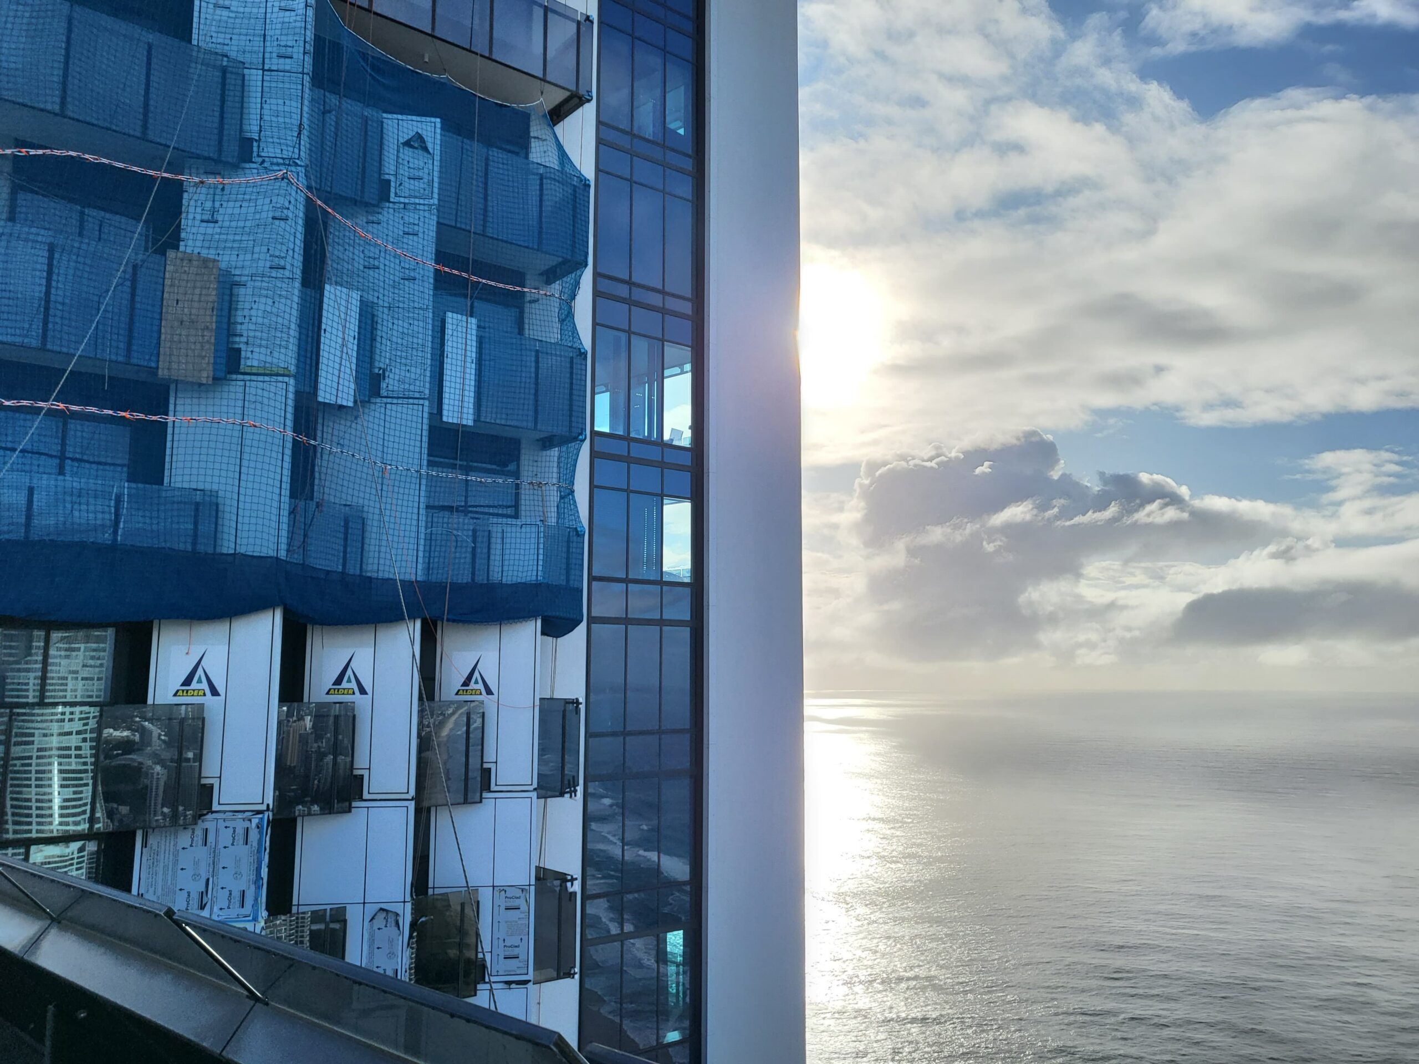
Cladding rectification works were completed more than 200 metres above the Surfers Paradise Esplanade.
Alder delivered cladding rectification works to Levels 63 to 71 of Peppers Soul Apartments, undertaking façade works at significant height above Surfers Paradise.
Design of a replacement cladding system tailored to the building’s façade requirements.
Non-compliant combustible cladding was removed and disposed of before the installation of more than 250m² of replacement cladding.
Specialist access methods were used to complete the works, including abseiling operations from approximately 250 metres above ground level.
A custom containment net system was developed to capture particles smaller than 4mm, reducing risk to residents and the public below.
Bespoke protection measures were implemented across floors, walls, balustrades and windows to prevent damage during cladding removal and installation.
Close liaison with residents and building management enabled access through balconies, including access to penthouse suites.
Detailed logistics planning and strict adherence to building protocols minimised disruption to occupants and ongoing building operations.
Comprehensive quality assurance processes were maintained to achieve the workmanship standards expected within a premium residential tower.
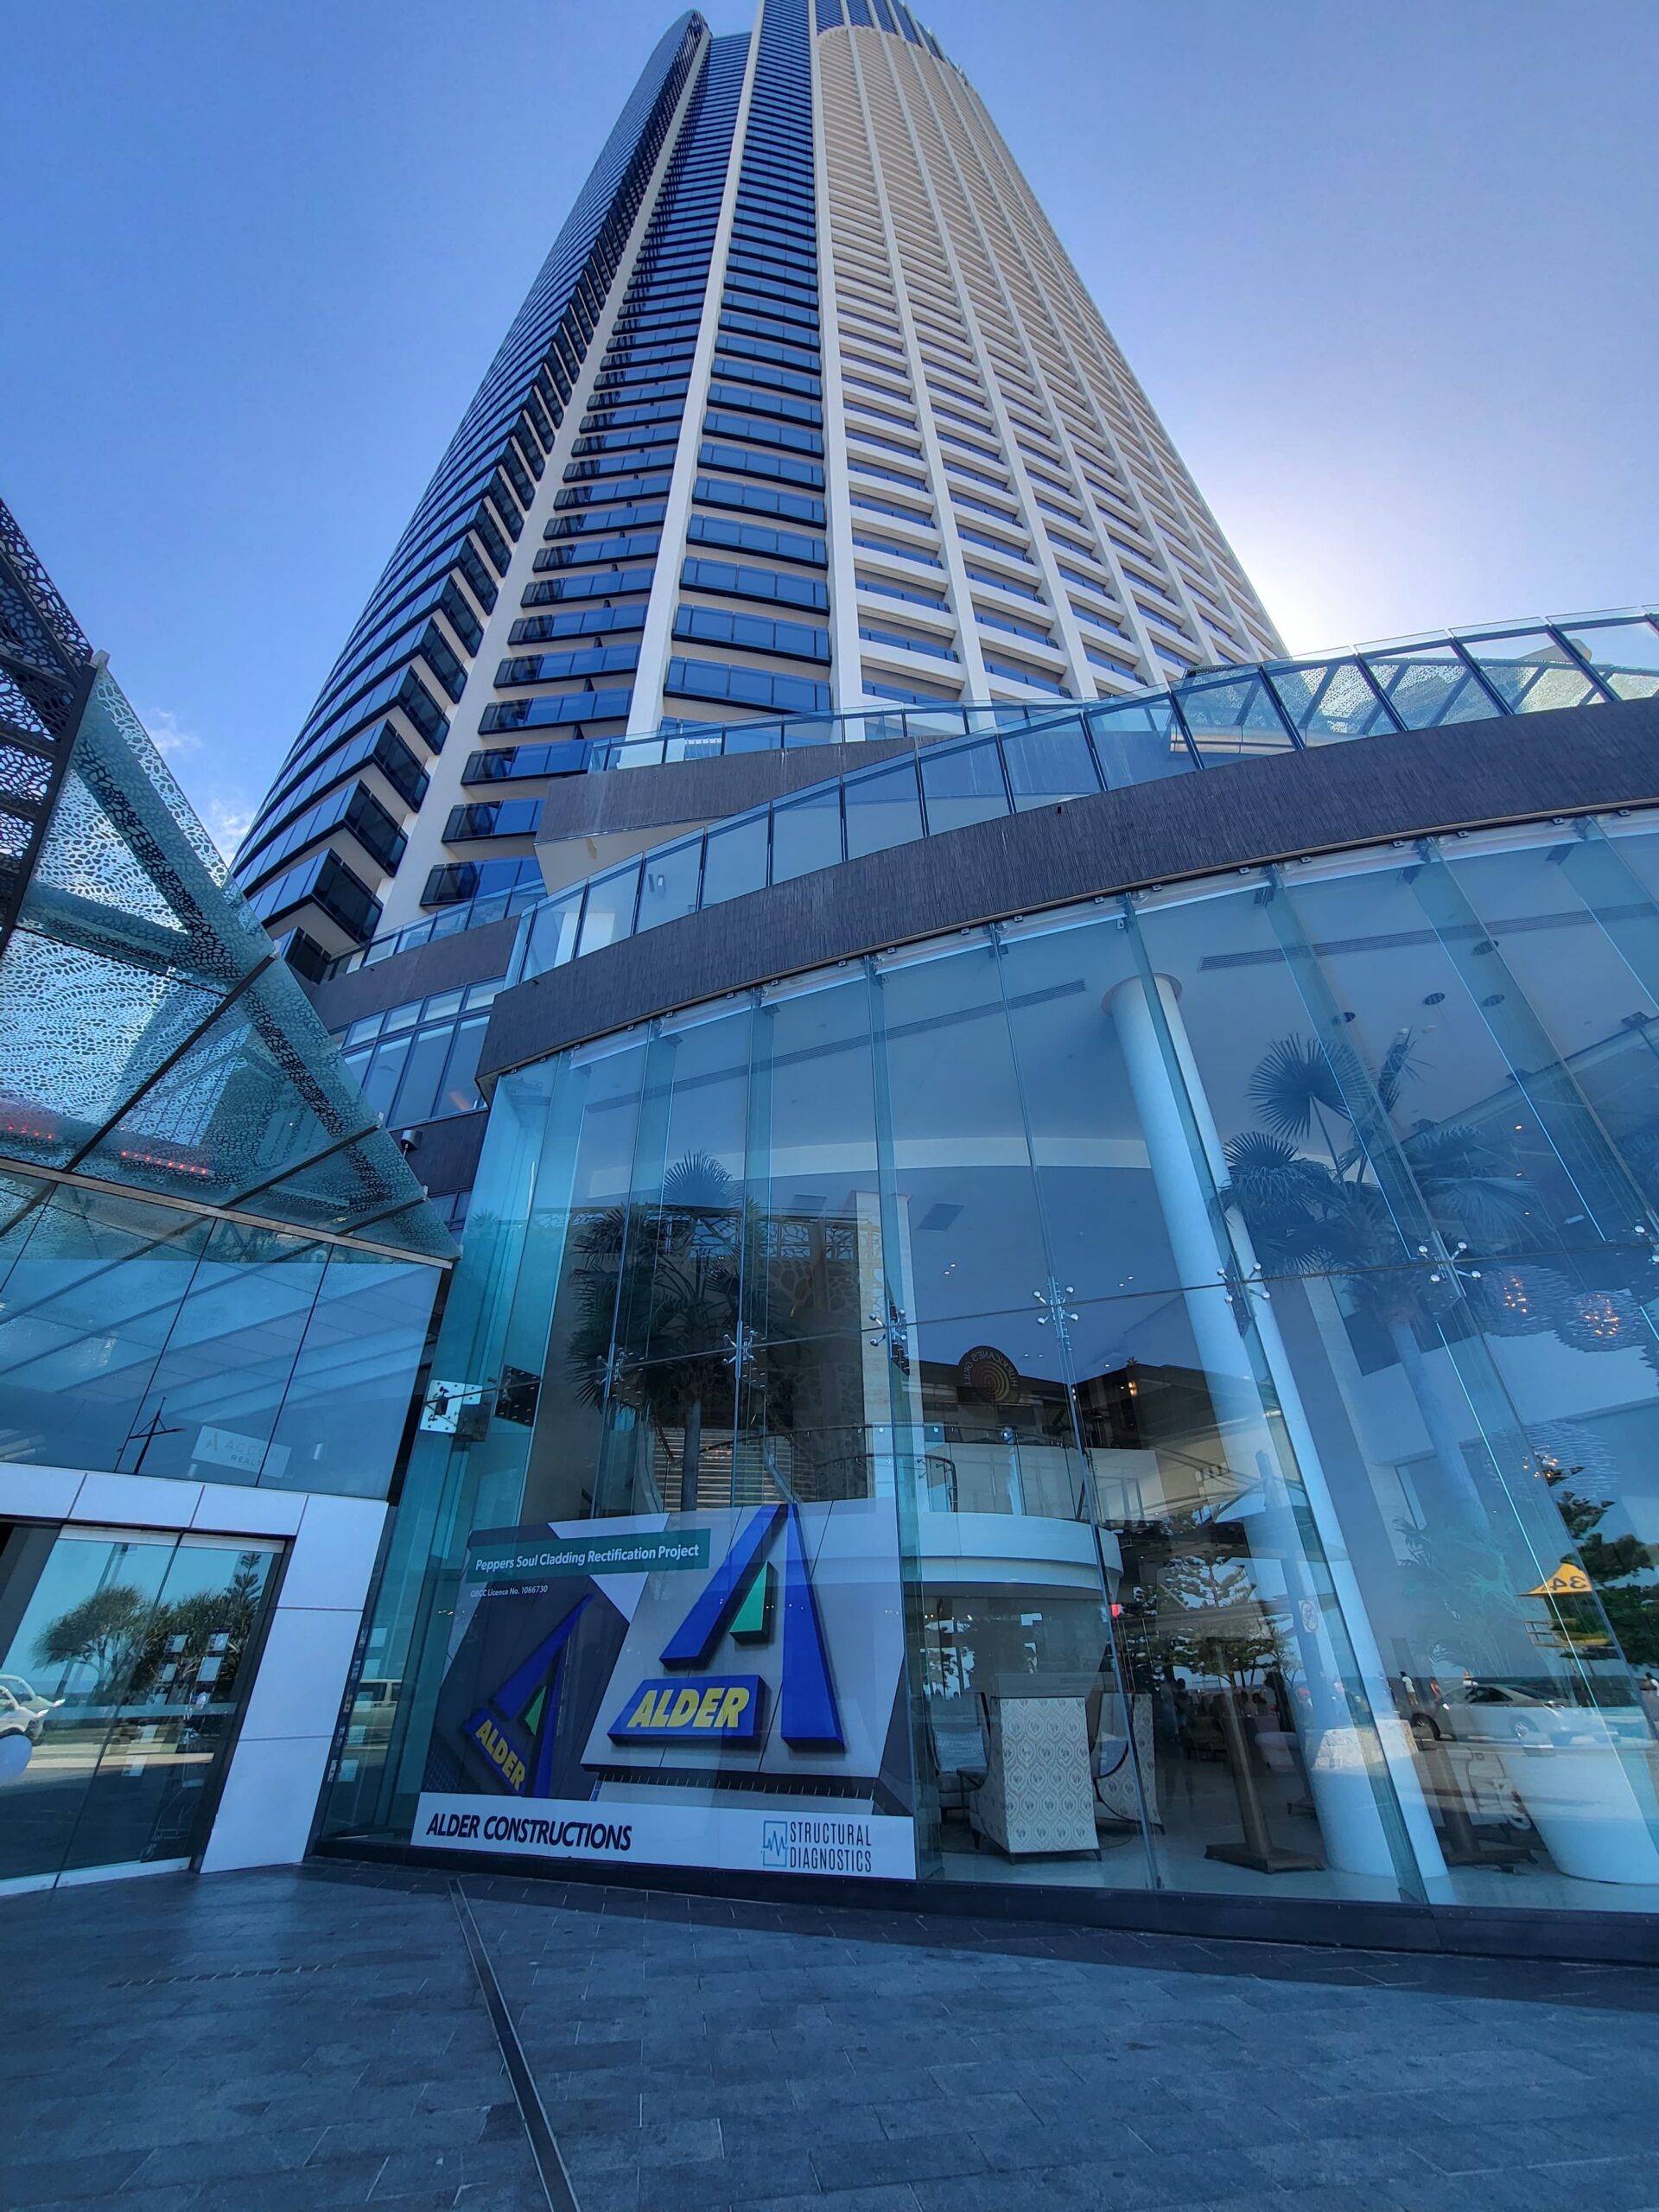
Delivering complex façade rectification at significant height, Alder completed the design and installation of a new cladding system to an occupied high-rise residential building. The works were undertaken over 200 metres above ground level, requiring specialised access methods and stringent safety controls.
The project involved the removal of 250m² non-compliant cladding and installation of new compliant systems, supported by extensive protection measures to safeguard existing surfaces throughout construction. Works were carried out via balconies and abseiling, with an innovative containment system developed to capture debris and minimise risk to residents and the public.
Alder maintained close coordination with residents and building management to facilitate access, while carefully managing logistics and building protocols to limit disruption. A strong focus on quality assurance ensured the finished outcome met the standards expected within a premium residential environment.
116 Siganto Drive, Helensvale, QLD 4212
153 Racecourse Road, Ascot, QLD 4007
1st Floor, Suite 1, 95 - 101 River Street Ballina, NSW 2478

