
Alder designed and constructed a purpose-built freight distribution facility to support expanding logistics operations. The project delivered a functional and efficient warehouse environment tailored to accommodate high-volume vehicle movements and day-to-day freight handling.
Project value has been adjusted to reflect approximate current-day value as at 2025, based upon industry recognised construction indexation published by Rawlinson.
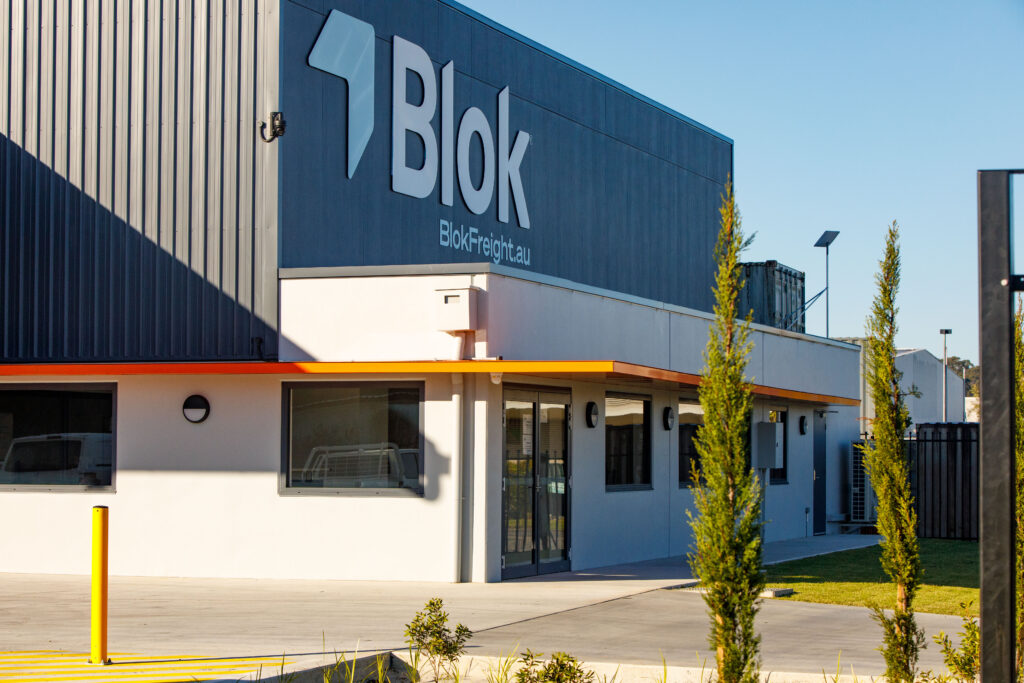
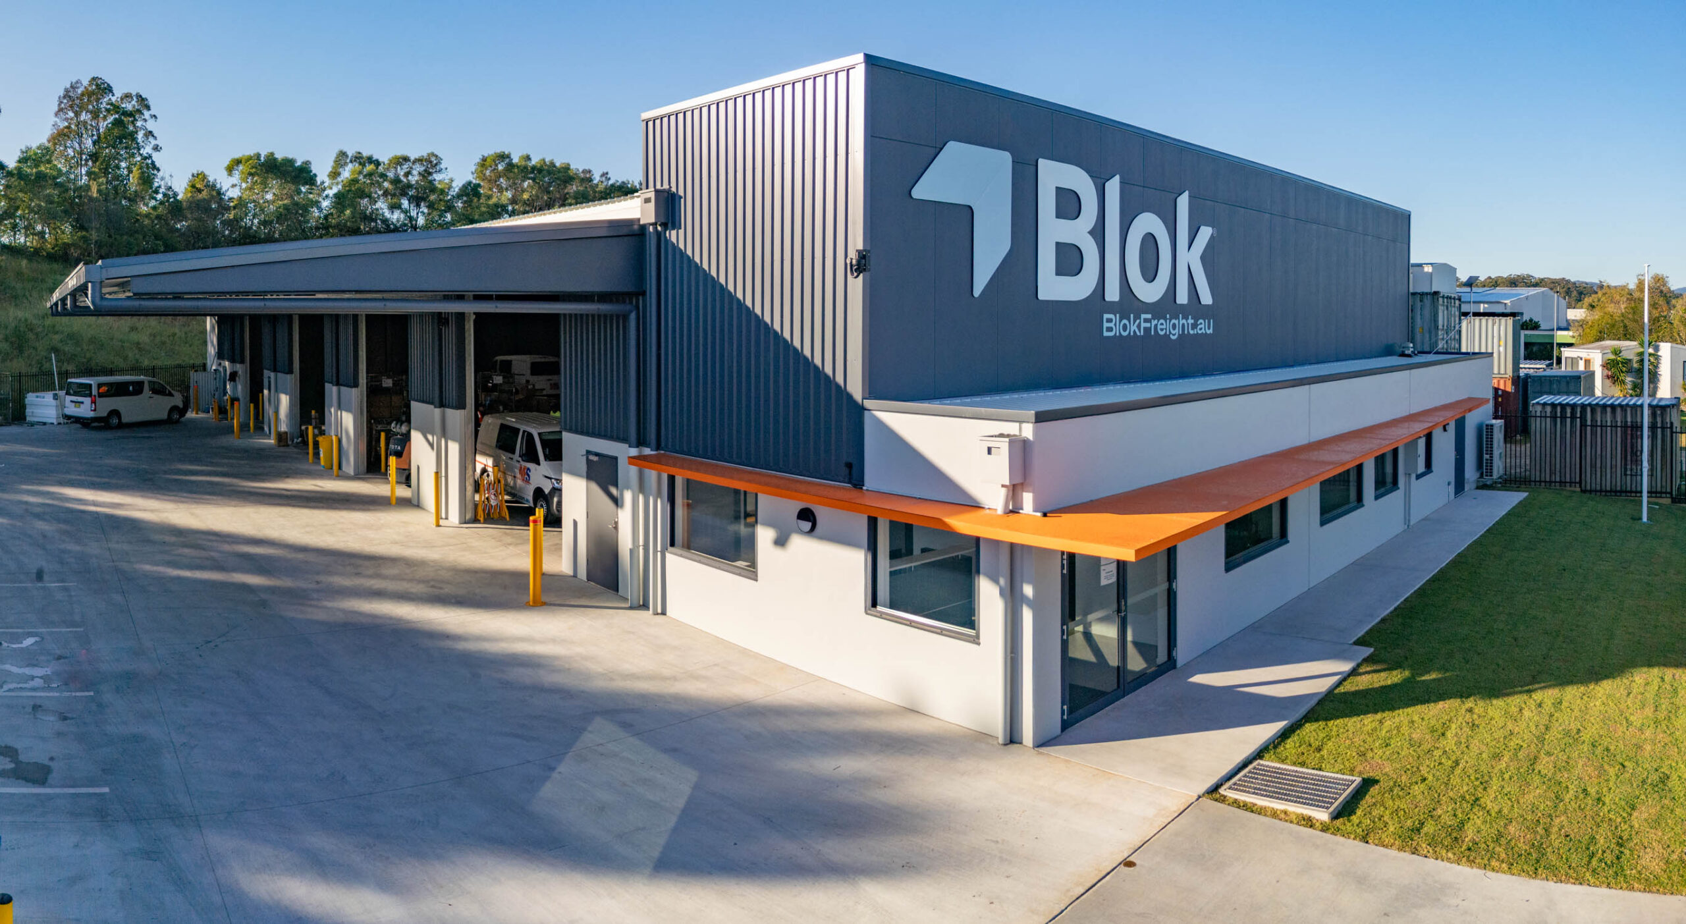
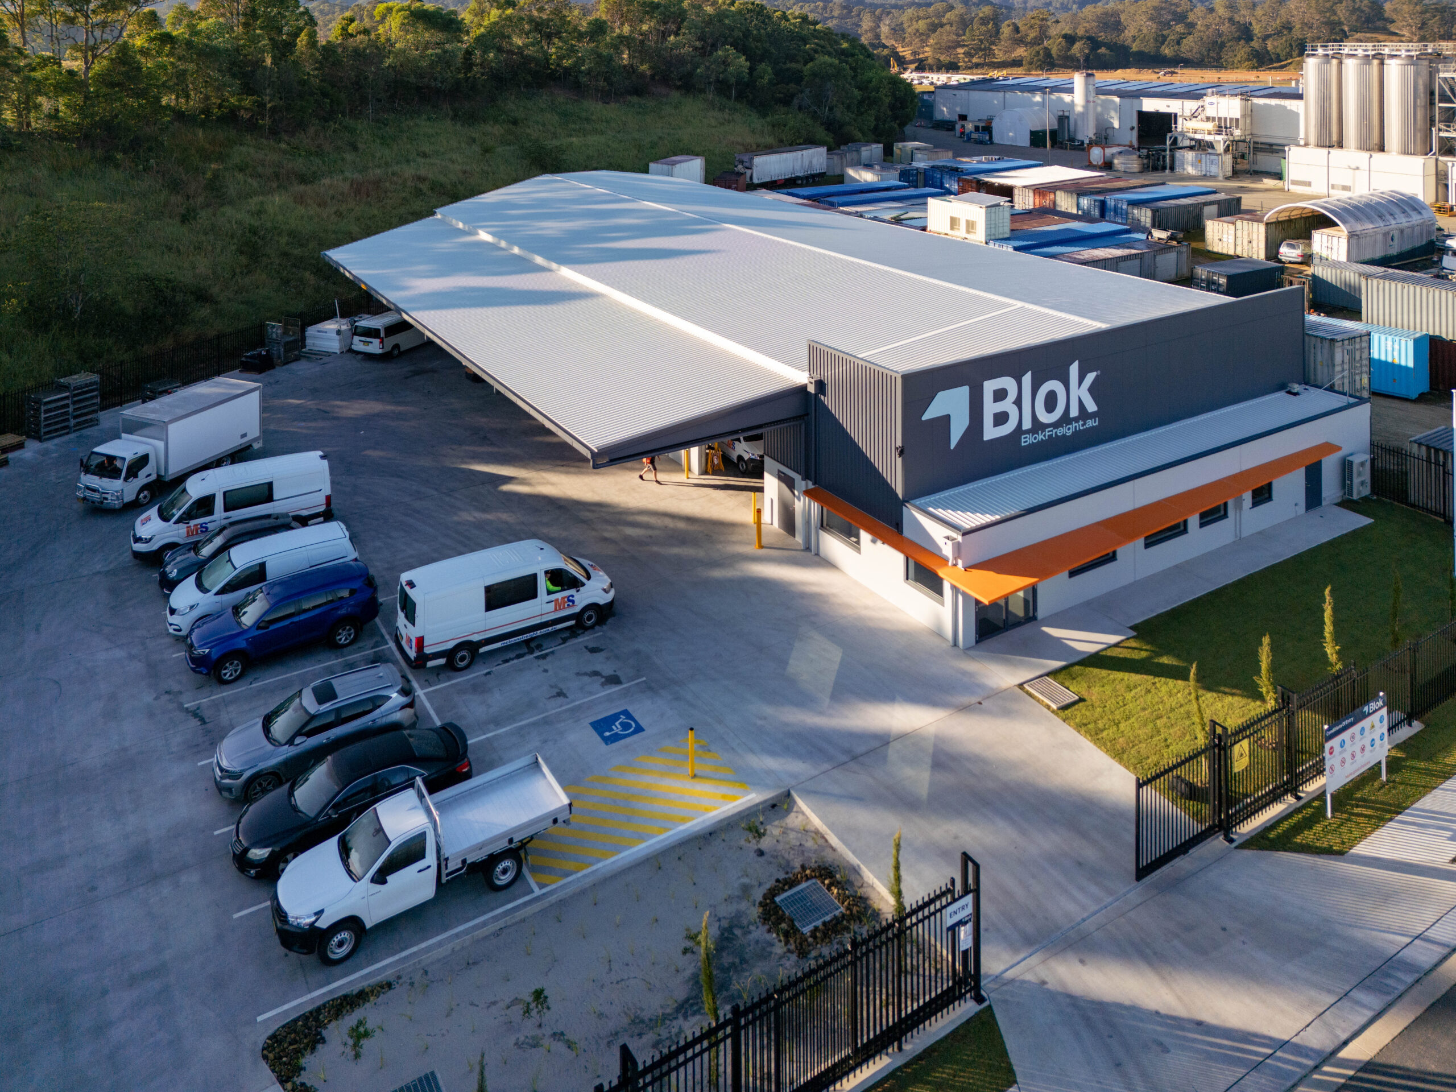
Delivered a combination of industrial construction, civil works and operational infrastructure within a single development, tailored to the demands of a high-volume freight business.
The project included bulk earthworks, site filling, pad footings and new inground services, creating the infrastructure required to support the operation of the new facility.
The warehouse was constructed using a lightweight structural steel frame and concrete tilt panels, providing a durable solution suited to industrial freight operations.
The development included specialist operational elements such as an oil separator, plant room, truck wash bay and dedicated loading facilities to support day-to-day freight activities.
Hardstand areas and external circulation zones were designed to accommodate frequent heavy vehicle movements, supporting efficient access throughout the site.
Completed with a new driveway crossover, fencing, footpaths, planting and turfing.
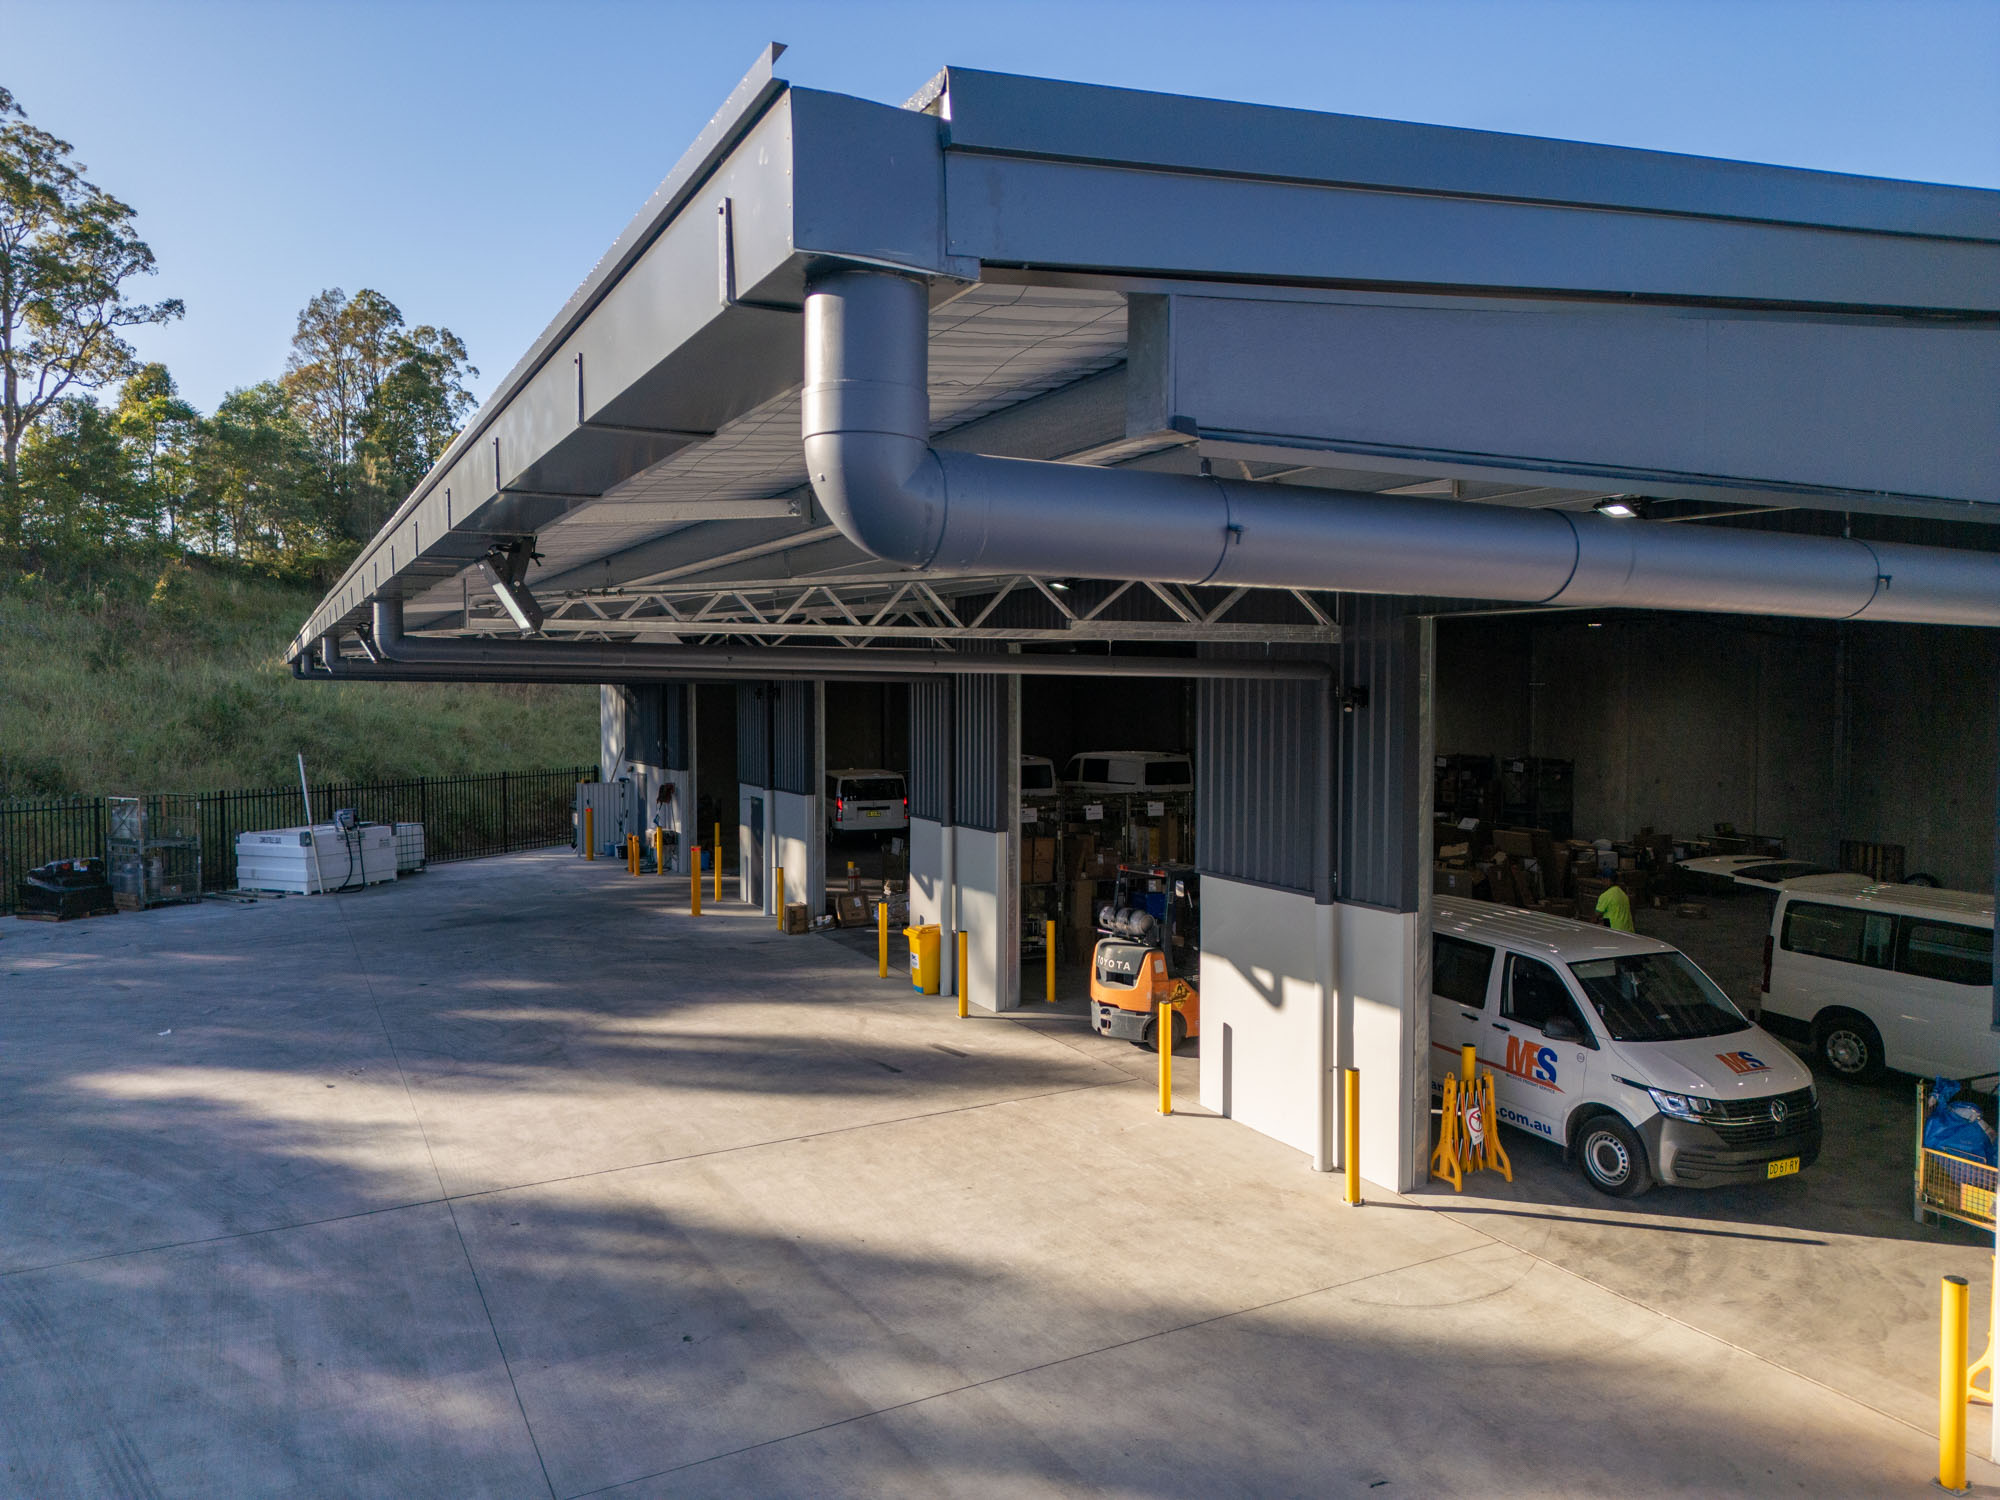
Alder designed and constructed a purpose-built freight distribution facility to support expanding logistics operations. The project delivered a functional and efficient warehouse environment tailored to accommodate high-volume vehicle movements and day-to-day freight handling.
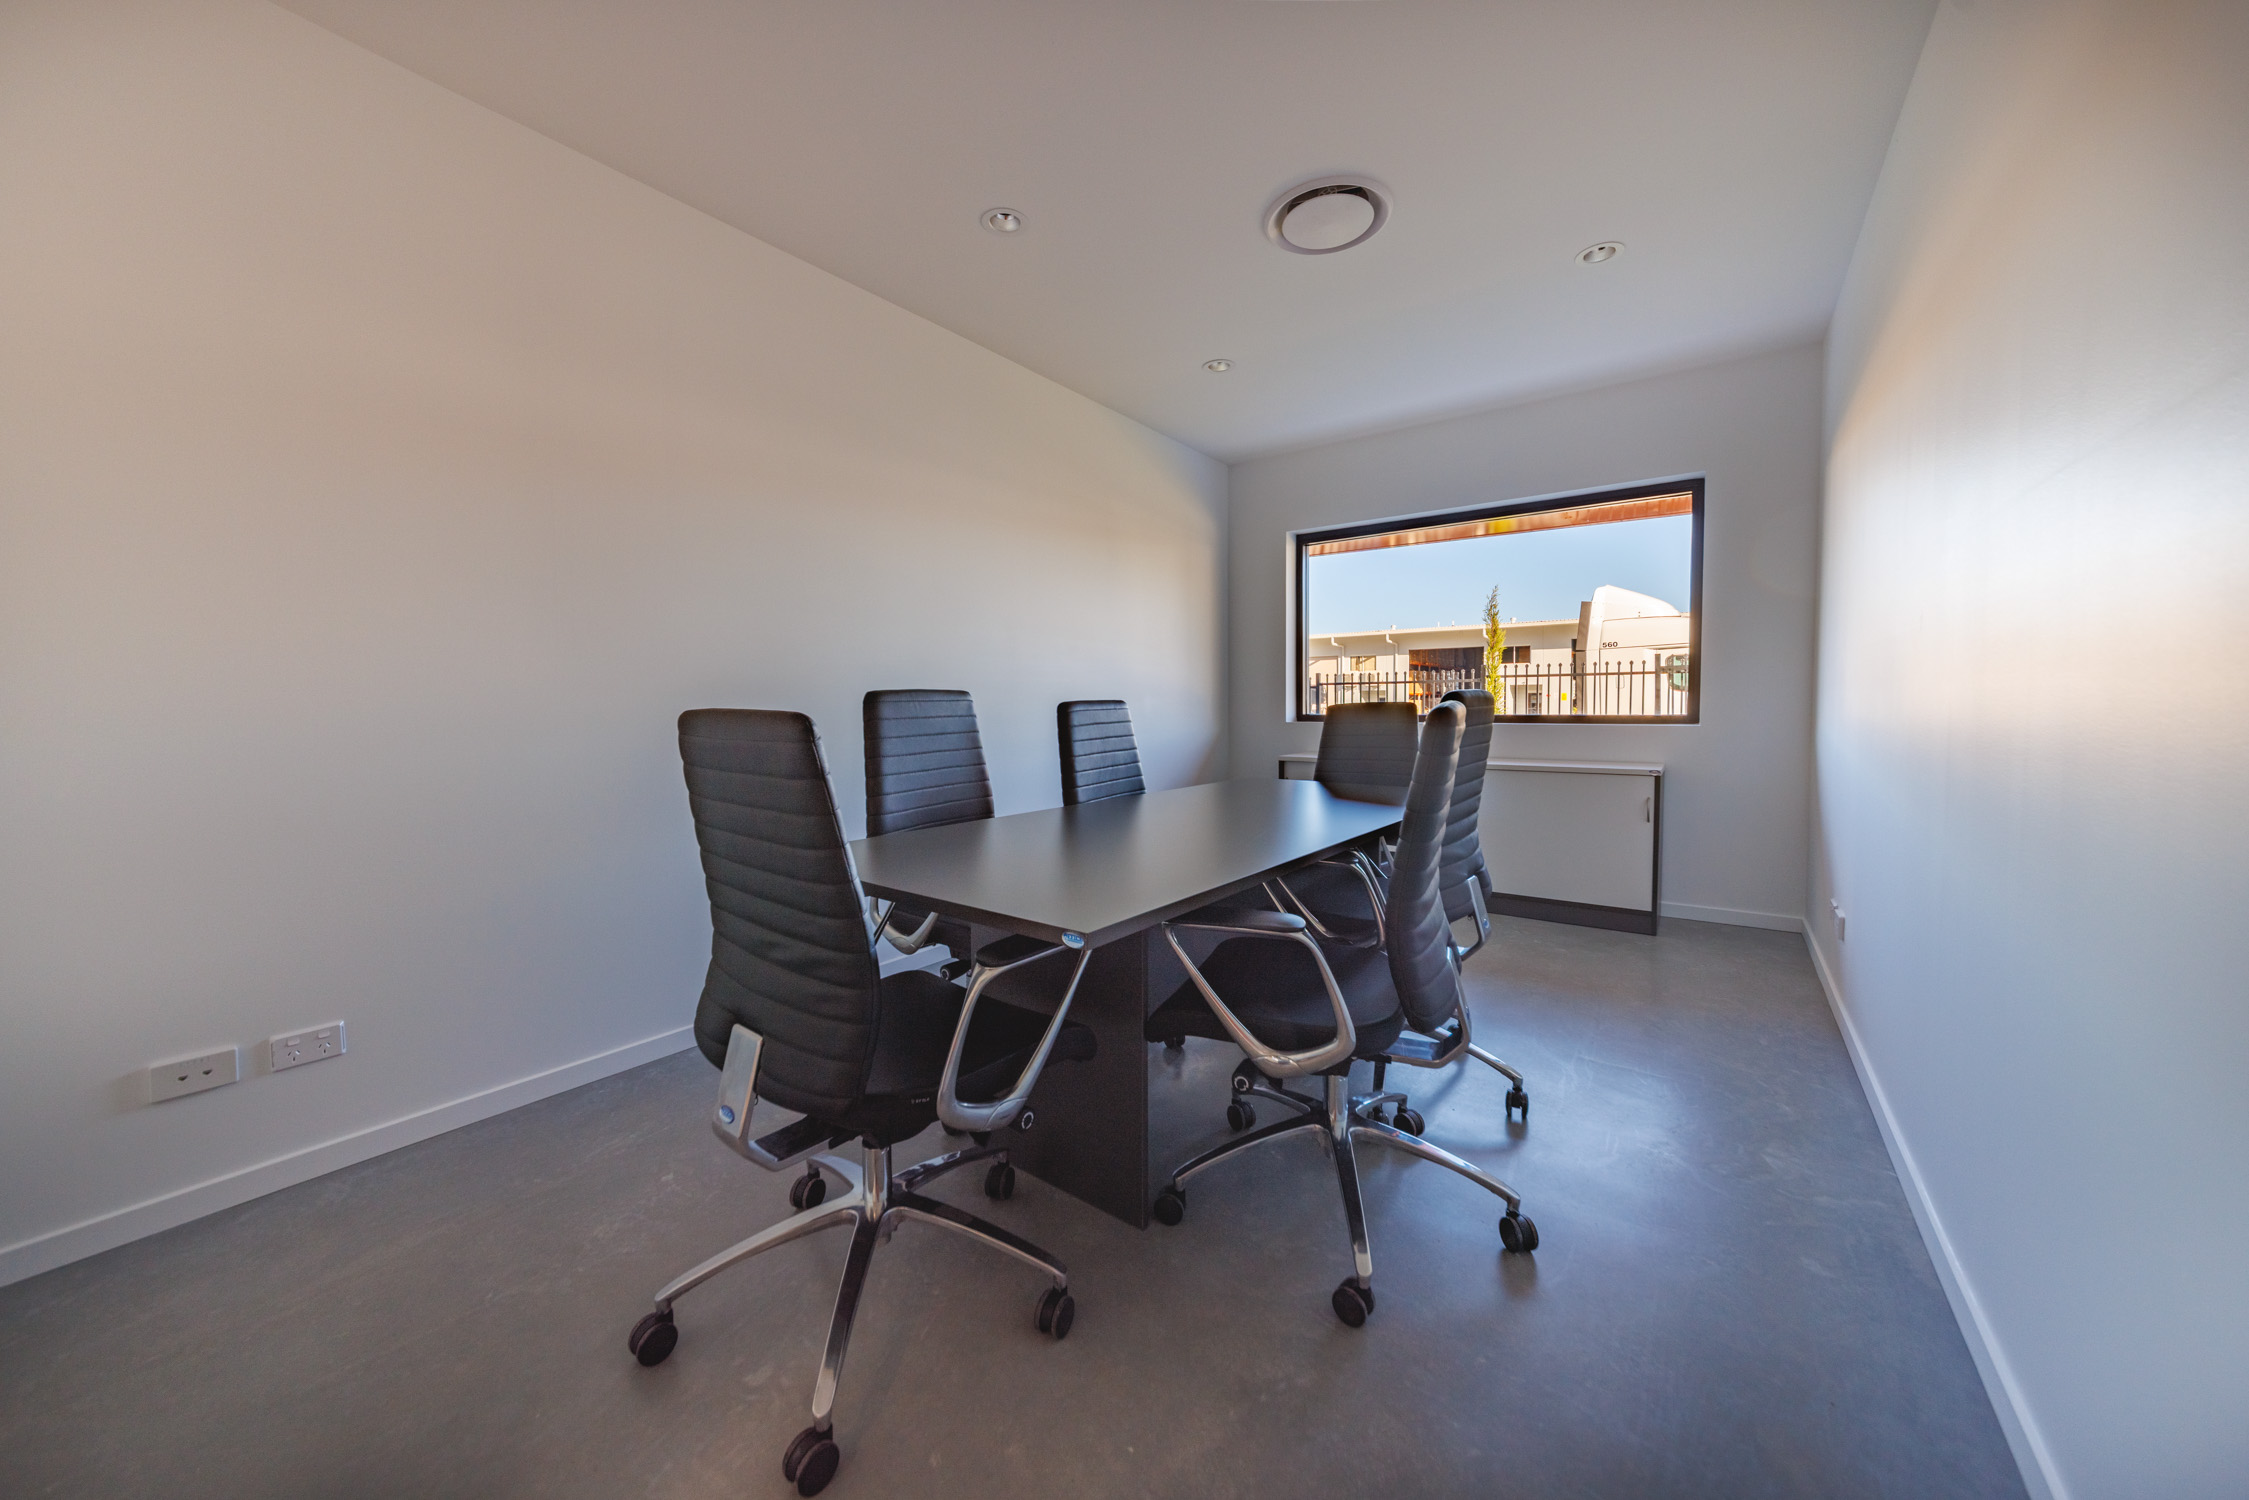
Works included bulk earthworks, civil infrastructure and construction of a tilt-up concrete warehouse with a lightweight steel frame. The facility features an open-plan warehouse with large roller doors, integrated plant room and external cladding, along with a dedicated administration building housing offices, amenities and driver facilities. External works incorporated extensive hardstand areas for heavy vehicle access, a 12-capacity loading bay with 4.5m high clearance, car parking and landscaping, resulting in a complete, operational industrial facility.
116 Siganto Drive, Helensvale, QLD 4212
153 Racecourse Road, Ascot, QLD 4007
1st Floor, Suite 1, 95 - 101 River Street Ballina, NSW 2478

