
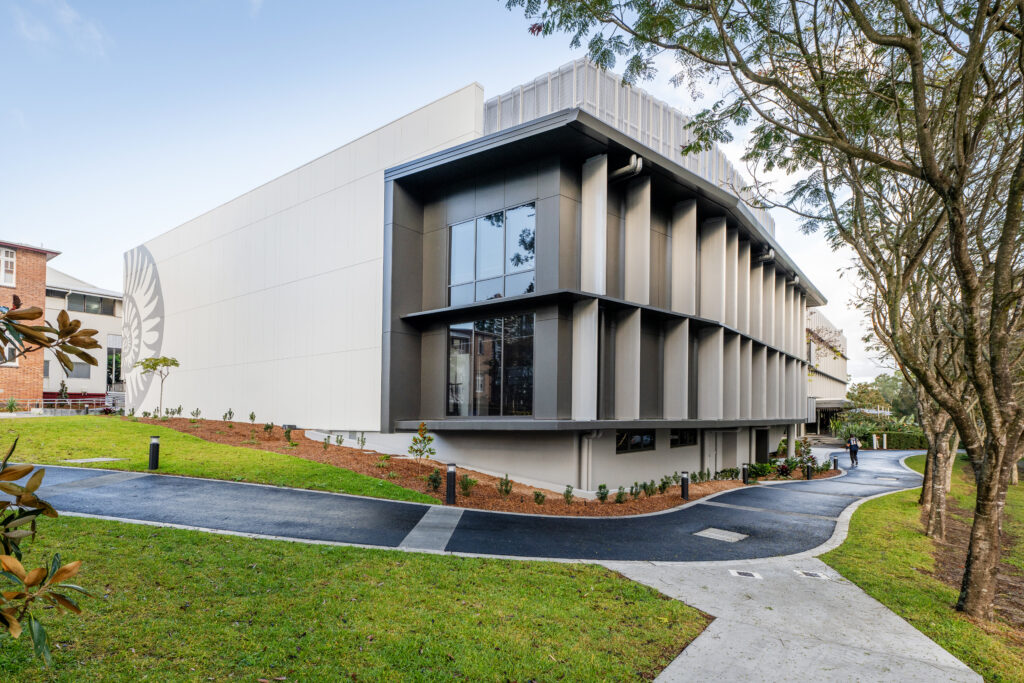
The redevelopment of the Granowski Building at St Hilda’s School combined refurbishment of the existing structure with a new extension to create modern performing arts, music and conferencing facilities.
Project value has been adjusted to reflect approximate current-day value as at 2025, based upon industry recognised construction indexation published by Rawlinson.
Demolition, refurbishment and new construction within a live school environment.
Alder coordinated works to connect the new development with a partially demolished building where demolition had been commenced by another contractor.
Alder collaboratively worked with the consultant team to re-design all in-ground services and footings to avoid latent conditions with existing concrete filled tanks.
The site was bounded by active school facilities used by both internal and external stakeholders, requiring careful planning of construction activities.
Access to the site was through a restricted internal road connected to the busy High Street corridor in Southport. Detailed traffic, pedestrian and staging plans were implemented to maintain safe movement and minimise disruption throughout construction.
The new works required careful integration with the existing school IT infrastructure, which remained operational during construction. Programming and coordination activities were scheduled during school holidays to reduce impacts on school operations.
As part of Alder's Building Blocks Student Engagement Program, Year 12 Engineering students were invited to participate in site tours to provide first hand exposure to large-scale construction activities, including live concrete pours.
The redevelopment of the Granowski Building at St Hilda’s School combined refurbishment of the existing structure with a new extension to create modern performing arts, music and conferencing facilities.
The project incorporated demolition, reconstruction and refurbishment of the original building, alongside construction of a new three‑storey teaching facility dedicated to music education. Key features included a 300‑seat auditorium, specialist teaching spaces and supporting amenities, complemented by external works such as new paths, stairs, seating and internal road upgrades to improve campus connectivity and accessibility.
Delivered within a tightly constrained site surrounded by active school facilities, the project required detailed staging, rigorous traffic and pedestrian management, and close stakeholder coordination. Alder worked collaboratively with the consultant team to address latent site conditions, redesign in‑ground services and manage complex interfaces with live infrastructure, ensuring safe delivery and minimal disruption to school operations throughout construction.
2025 Master Builders Regional Award Winner
116 Siganto Drive, Helensvale, QLD 4212
153 Racecourse Road, Ascot, QLD 4007
1st Floor, Suite 1, 95 - 101 River Street Ballina, NSW 2478

