
Commissioned by the Queensland Department of State Development, the project showcased Alder’s integrated civil infrastructure and building expertise, transforming the site into a world-class sporting facility.
Project value has been adjusted to reflect approximate current-day value as at 2025, based upon industry recognised construction indexation published by Rawlinson.
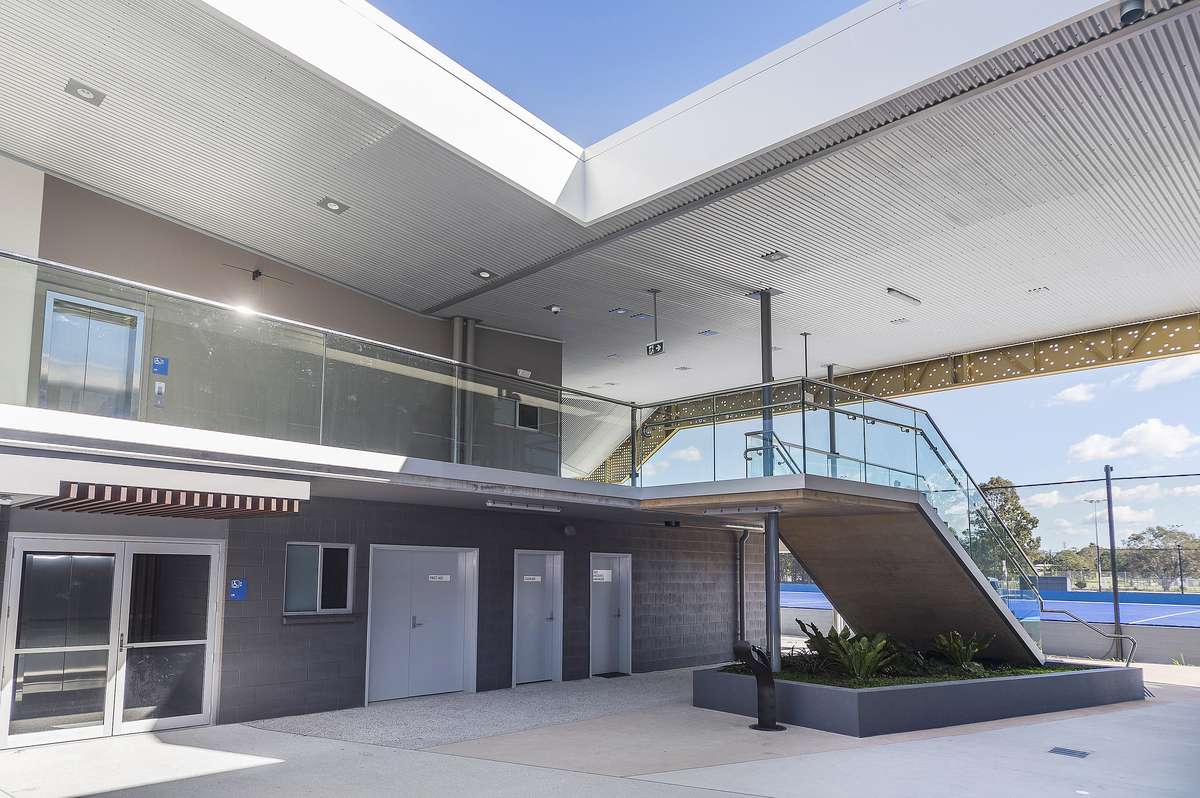


Commissioned by the Queensland Department of State Development, the project showcased Alder’s integrated civil infrastructure and building expertise, transforming the site into a world-class sporting facility.
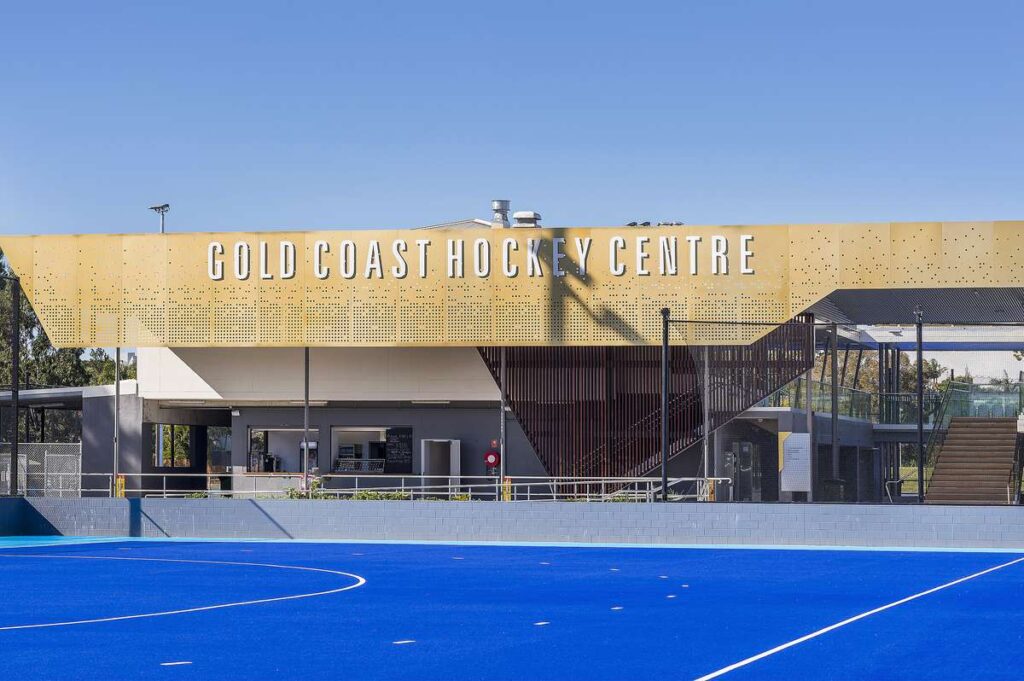
A new hockey clubhouse was constructed alongside the refurbishment and modernisation of the existing clubhouse facilities.
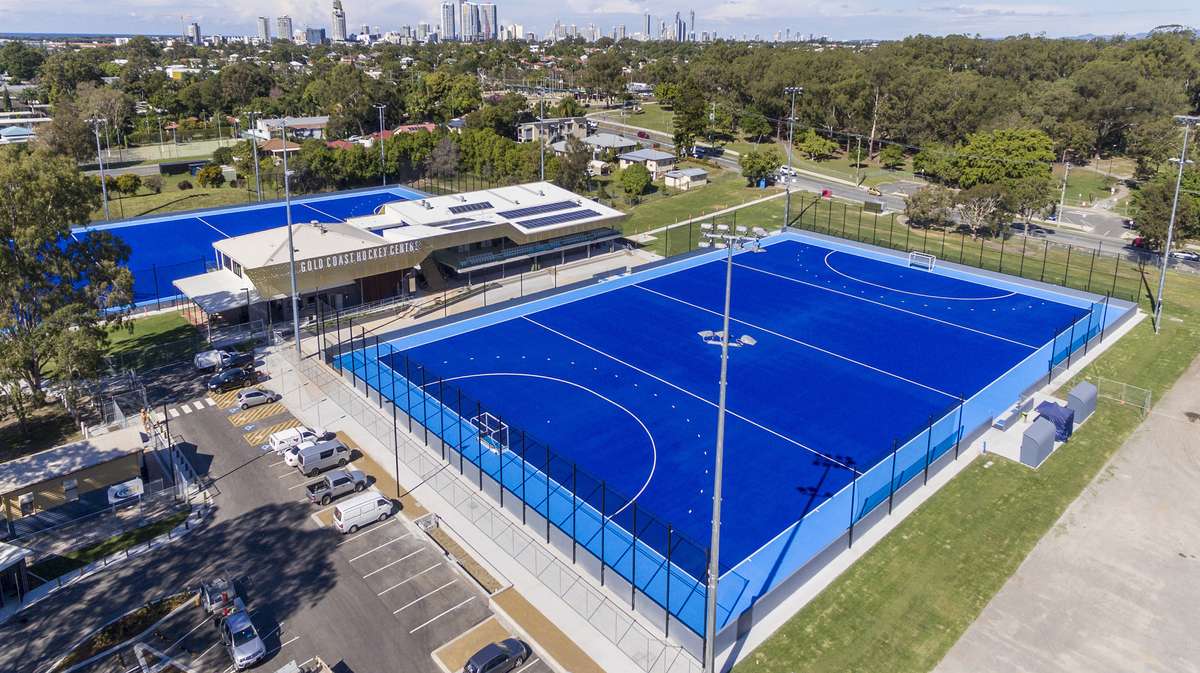
The project included demolition of the existing Hockey Pitches 1 and 2 to make way for the upgraded international-standard facilities.
Broadcast-quality lighting systems were installed to the new pitches to support major events and televised sporting fixtures.
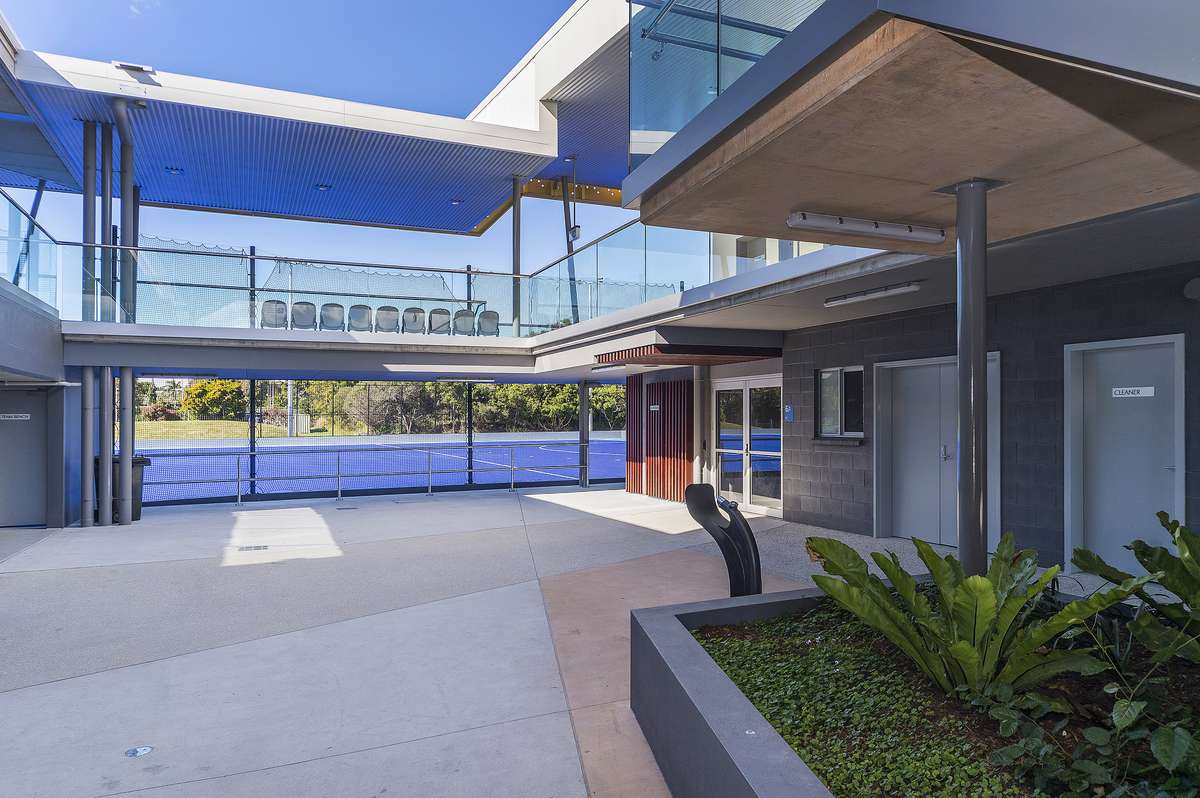
New spectator seating was incorporated into the clubhouse viewing areas to enhance the event-day experience.
The clubhouse included a commercial kitchen, canteen facilities, formal dining area, full-service bar and bistro.
A comprehensive audio-visual package included zoned PA systems, projectors, televisions, pitch announcements, music playback and hearing augmentation systems.
The facility was equipped with CCTV surveillance and access card systems to support security and venue management.
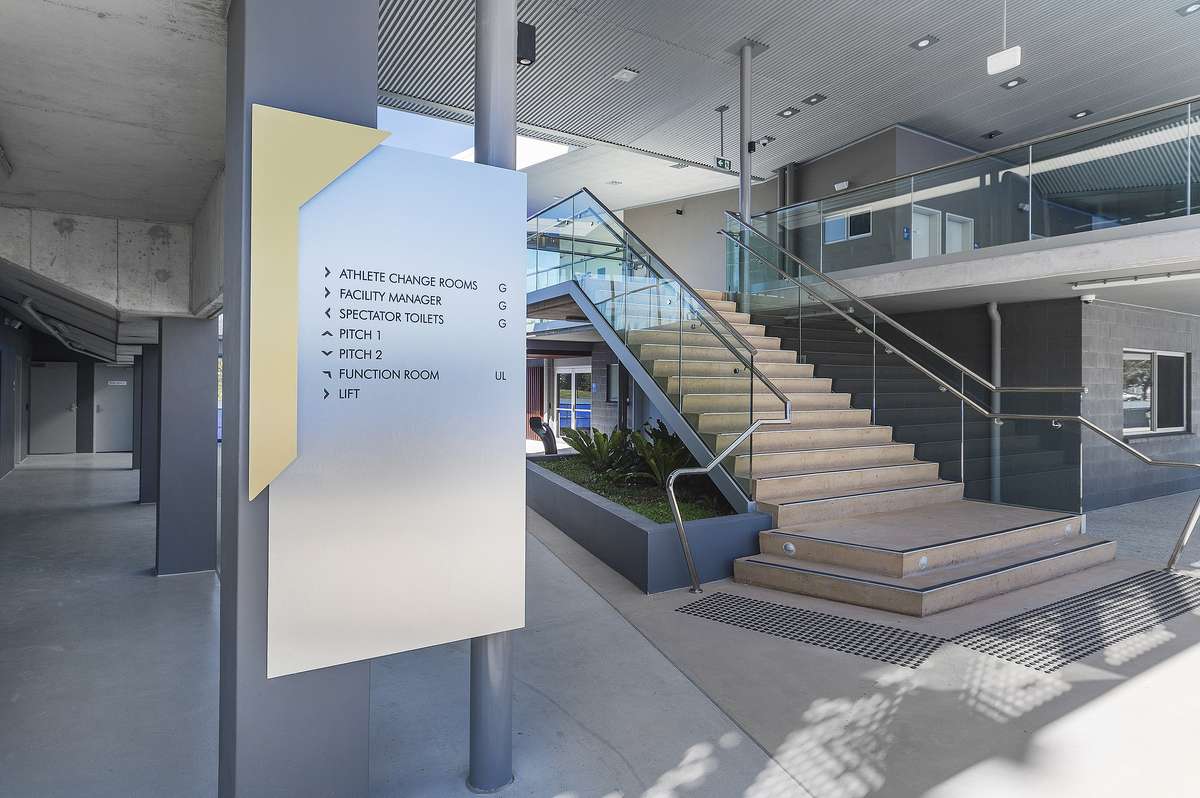
New lift services were installed to improve accessibility throughout the clubhouse.
External works included construction of a new entry road, upgraded car parking areas and extensive landscaping across the site.
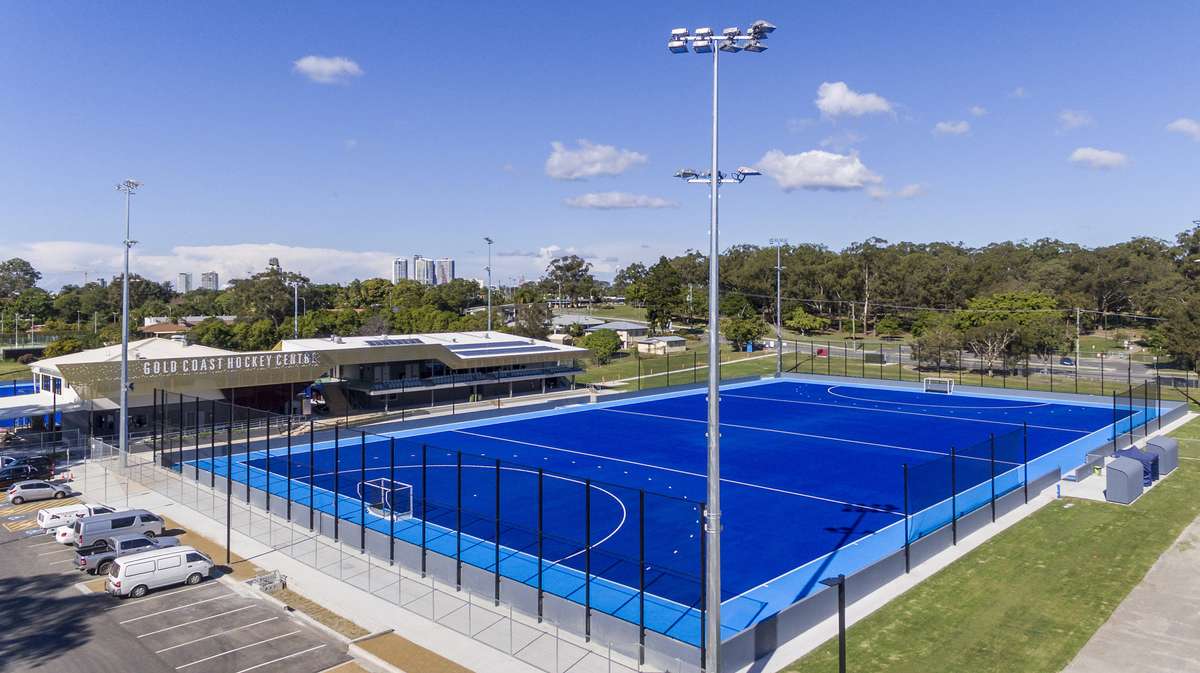
Commissioned by the Queensland Department of State Development, the project showcased Alder’s integrated civil infrastructure and building expertise, transforming the site into a world-class sporting facility.
The scope included the construction of a new clubhouse, refurbishment of the existing clubhouse, and installation of two new FIH world-standard hockey pitches. Extensive earthworks were required to remediate unsuitable subsurface conditions before pitch installation. Additional works involved a new entry road, carpark areas, and landscaping, along with broadcast-quality lighting, spectator seating, and a full-service bar and bistro within the clubhouse.
The facility was further enhanced with commercial kitchen and canteen amenities, zoned audio-visual systems, security and access control, and new lift services. The result was a modern, high-performance venue that met international standards and delivered a lasting legacy for the local sporting community.
116 Siganto Drive, Helensvale, QLD 4212
153 Racecourse Road, Ascot, QLD 4007
1st Floor, Suite 1, 95 - 101 River Street Ballina, NSW 2478

