
The facility was designed to support patient consultations, post-operative care, treatment, observation, and rehabilitation.
Project value has been adjusted to reflect approximate current-day value as at 2025, based upon industry recognised construction indexation published by Rawlinson.
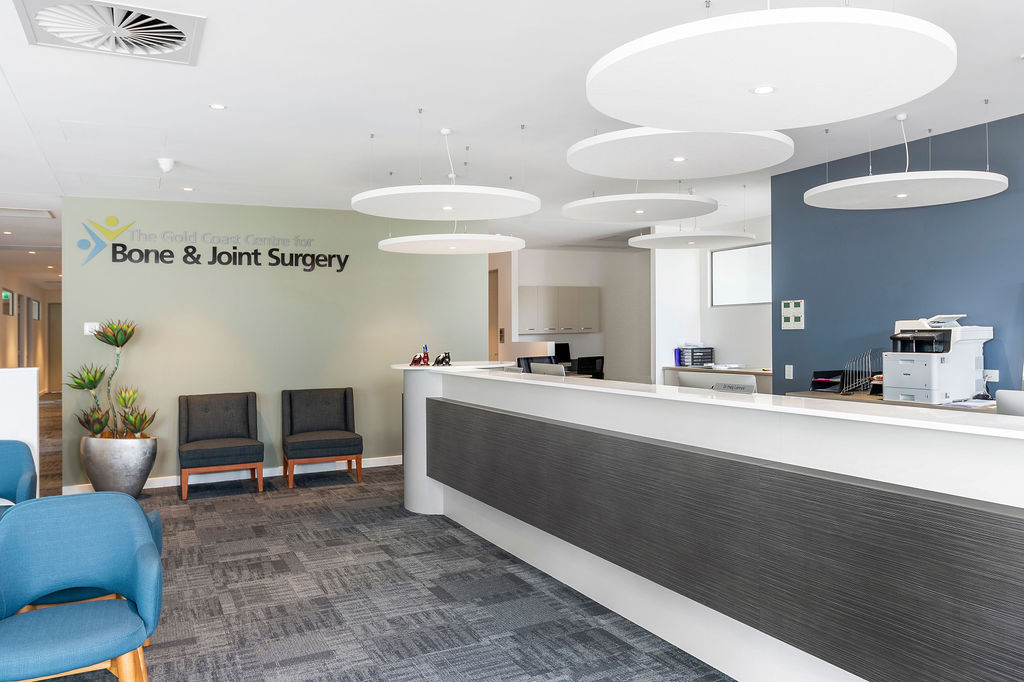
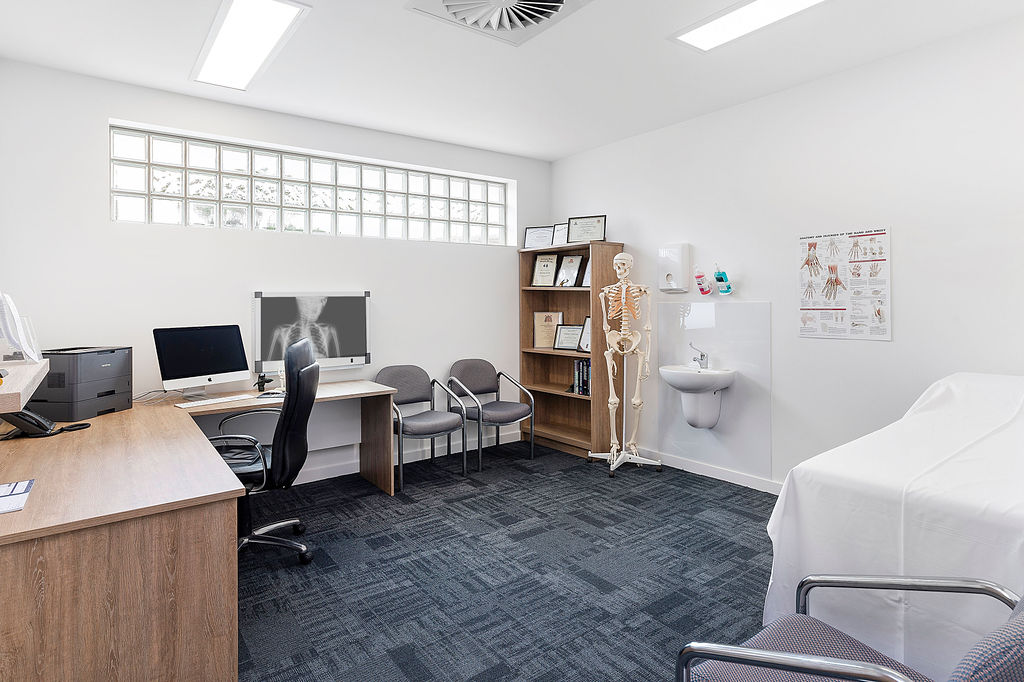
The facility was designed to support patient consultations, post-operative care, treatment, observation, and rehabilitation.
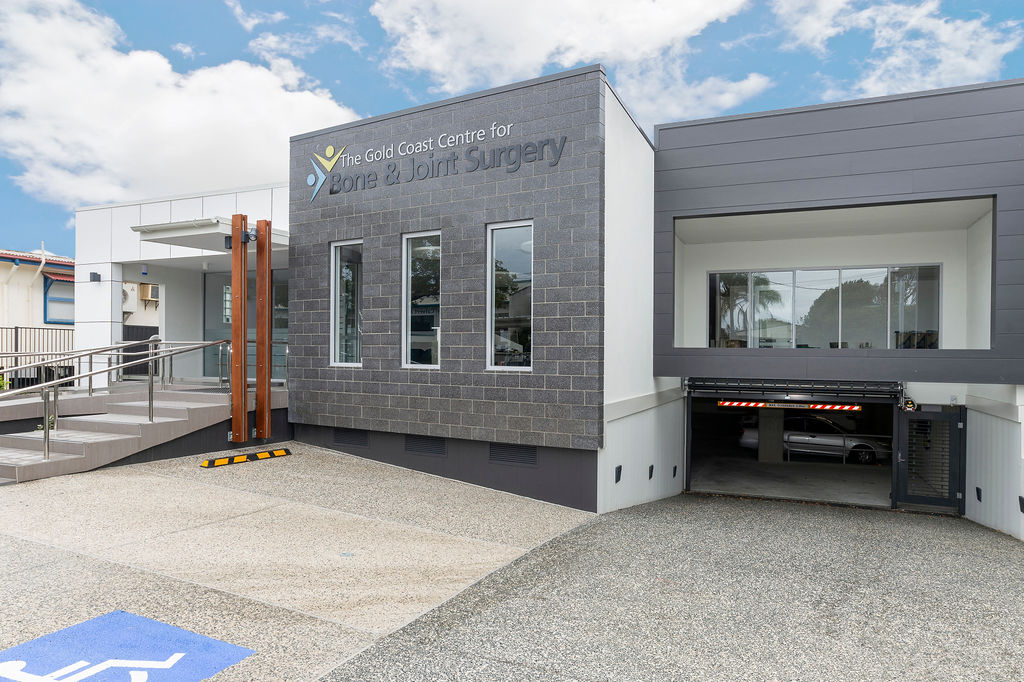
A full-sized basement car park was constructed within dunal sands using a combination of sheet piling and contiguous piling to protect neighbouring buildings.
A 30kW solar system was installed, enabling the facility to operate without mains power during standard operating hours.
The project included construction of basement and retaining structures to support the development's below-ground facilities.
Works incorporated the delivery of ground floor structures and roofing systems for the new healthcare facility.
A complete internal fit-out was undertaken, including consultation suites, treatment rooms, waiting areas and associated healthcare spaces.
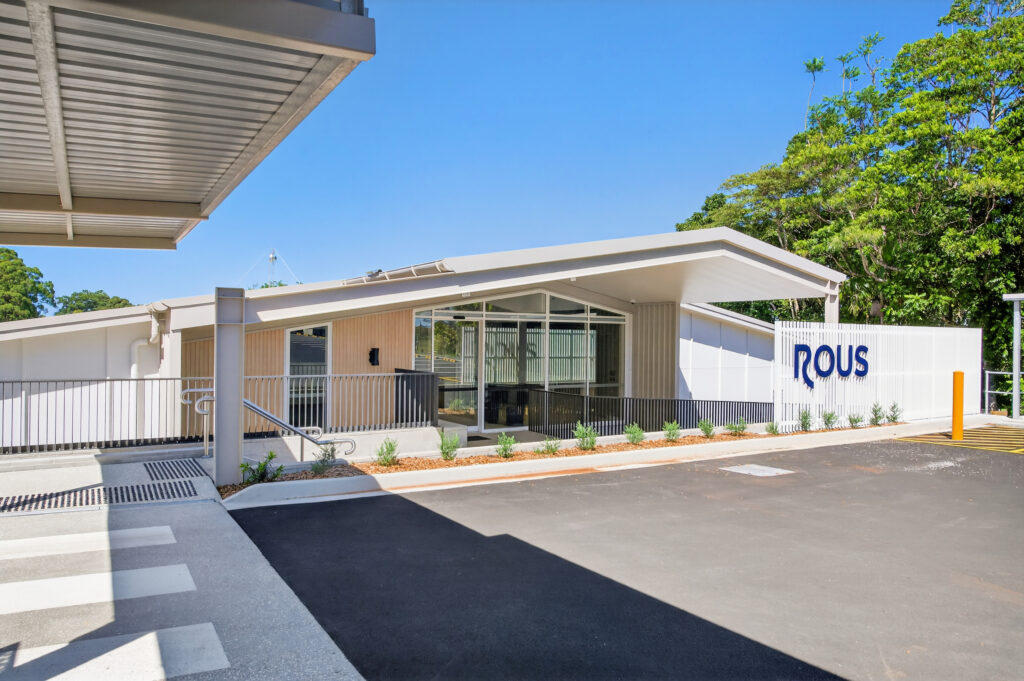
Feature cladding and rendered façades contributed to the building's contemporary architectural presentation.
External civil works included car parking and landscaping, creating accessible and functional outdoor spaces for patients and staff.
Detailed planning and staged construction were required to manage extremely constrained site boundaries while minimising disruption to adjacent properties and street users.
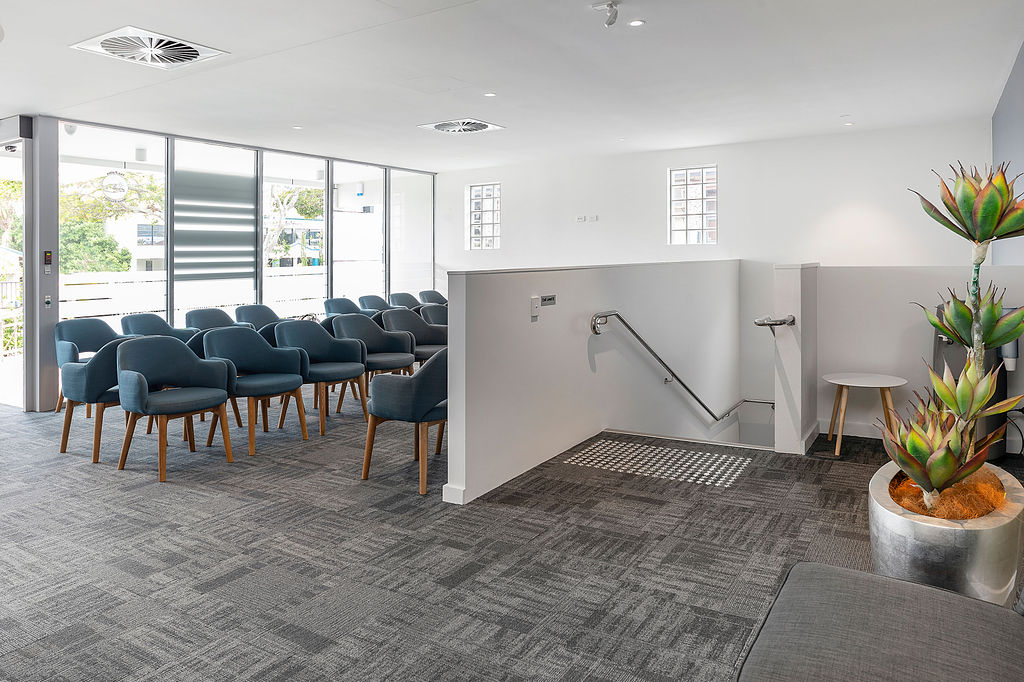
The facility was designed to support patient consultations, post-operative care, treatment, observation, and rehabilitation.
The project included a full-sized basement carpark and a ground floor with consulting suites, treatment rooms, patient waiting areas, and amenities. Constructed on challenging dunal sands, the basement required a combination of sheet and contiguous piling to protect adjacent structures. Tight boundary constraints necessitated precise planning and staging to maintain productivity and minimise disruption to neighbouring properties. Sustainability was a key feature, with a 30kW solar system installed to power the building during standard operating hours. The scope also included high-quality internal finishes, external cladding, and landscaped civil works.
116 Siganto Drive, Helensvale, QLD 4212
153 Racecourse Road, Ascot, QLD 4007
1st Floor, Suite 1, 95 - 101 River Street Ballina, NSW 2478

