
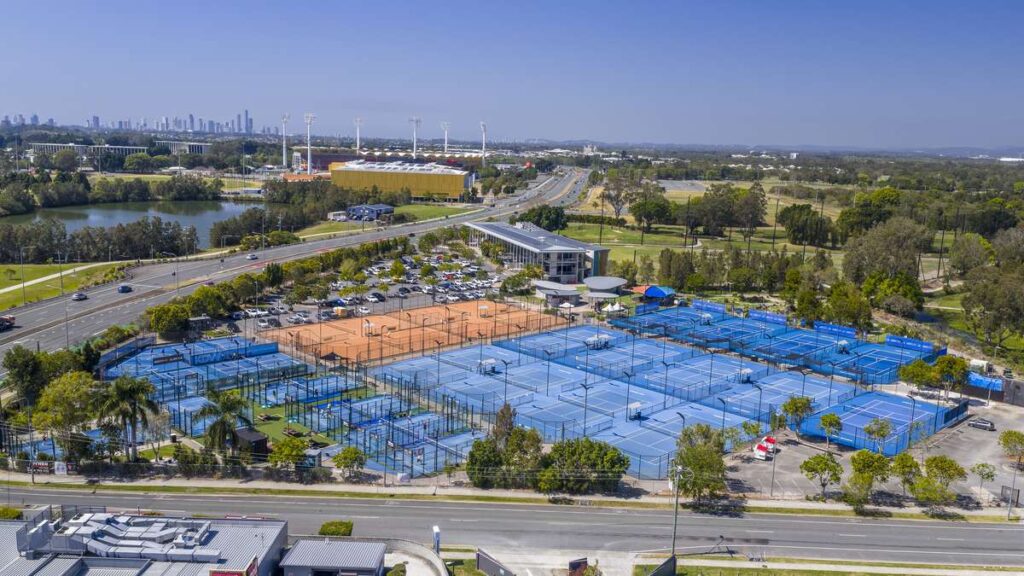
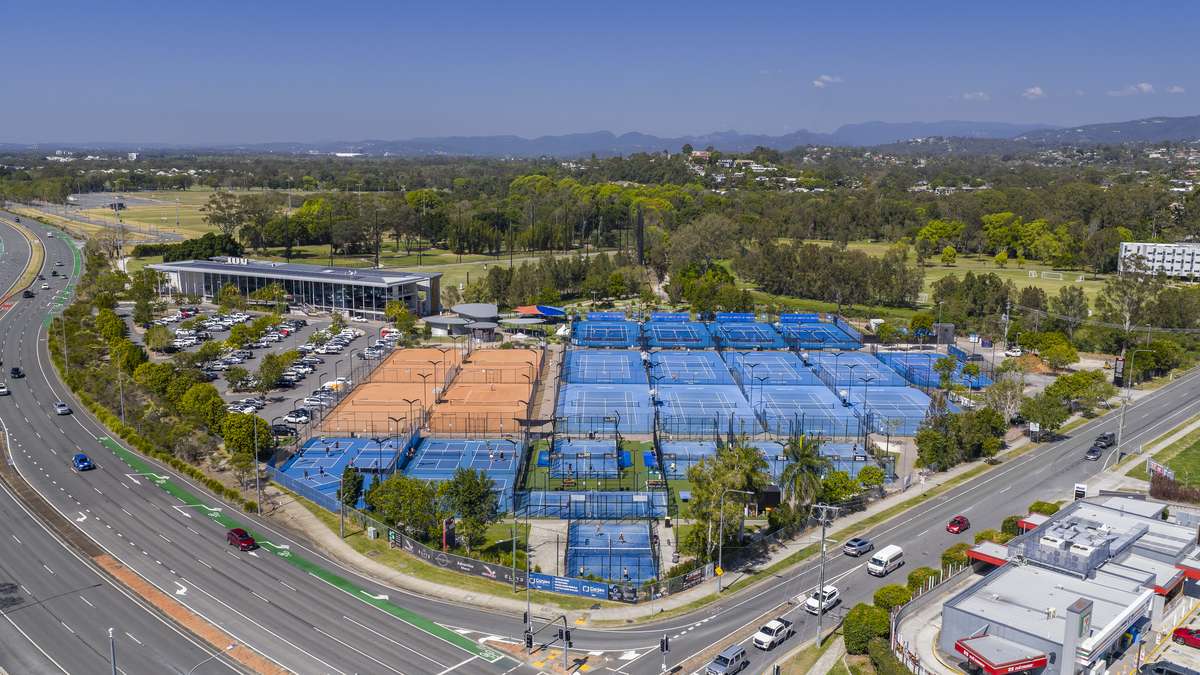
The project encompassed both external infrastructure and a multi-level training complex, positioned within the Carrara sporting precinct near People First Stadium and the Gold Coast Sports and Leisure Centre.
Project value has been adjusted to reflect approximate current-day value as at 2025, based upon industry recognised construction indexation published by Rawlinson.
The project encompassed both external infrastructure and a multi-level training complex, positioned within the Carrara sporting precinct near People First Stadium and the Gold Coast Sports and Leisure Centre.
More than 15,000m³ of earthworks were completed, including the treatment and handling of Acid Sulphate soils across the site.
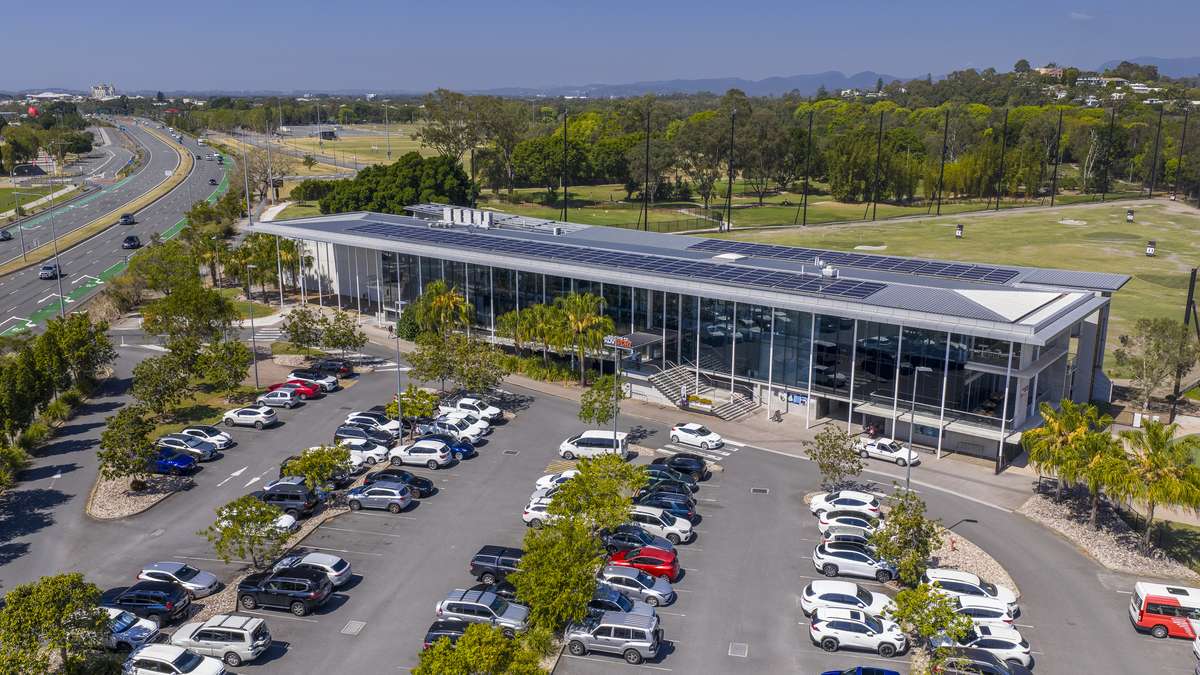
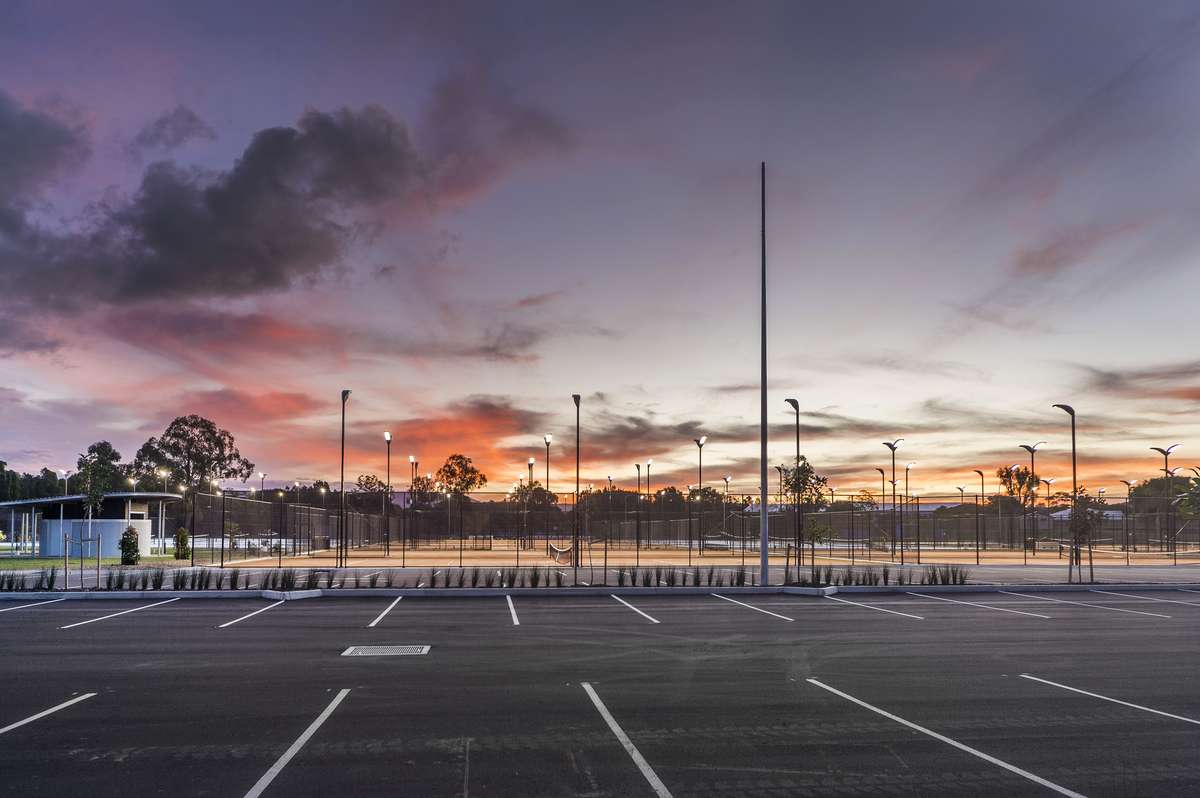
The works included the construction of an 8,400m² asphalt car park to support the academy and surrounding facilities.
Alder upgraded both the Department of Main Roads controlled entry from Nerang Broadbeach Road and the secondary entry from Chisholm Road.
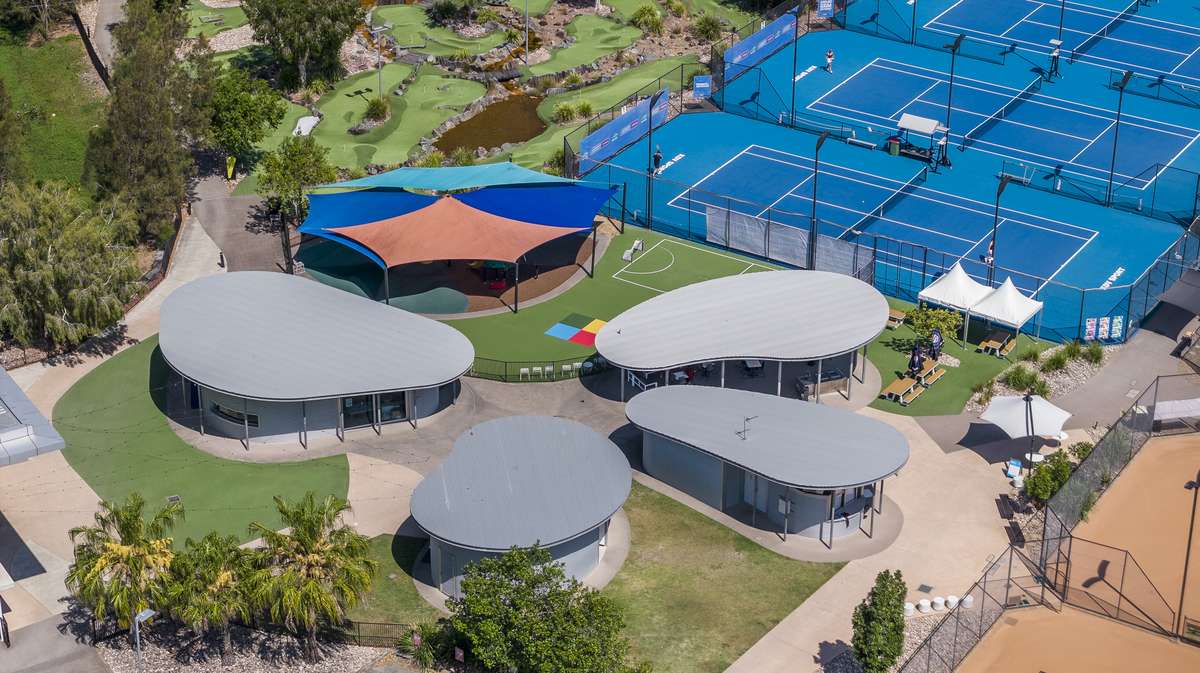
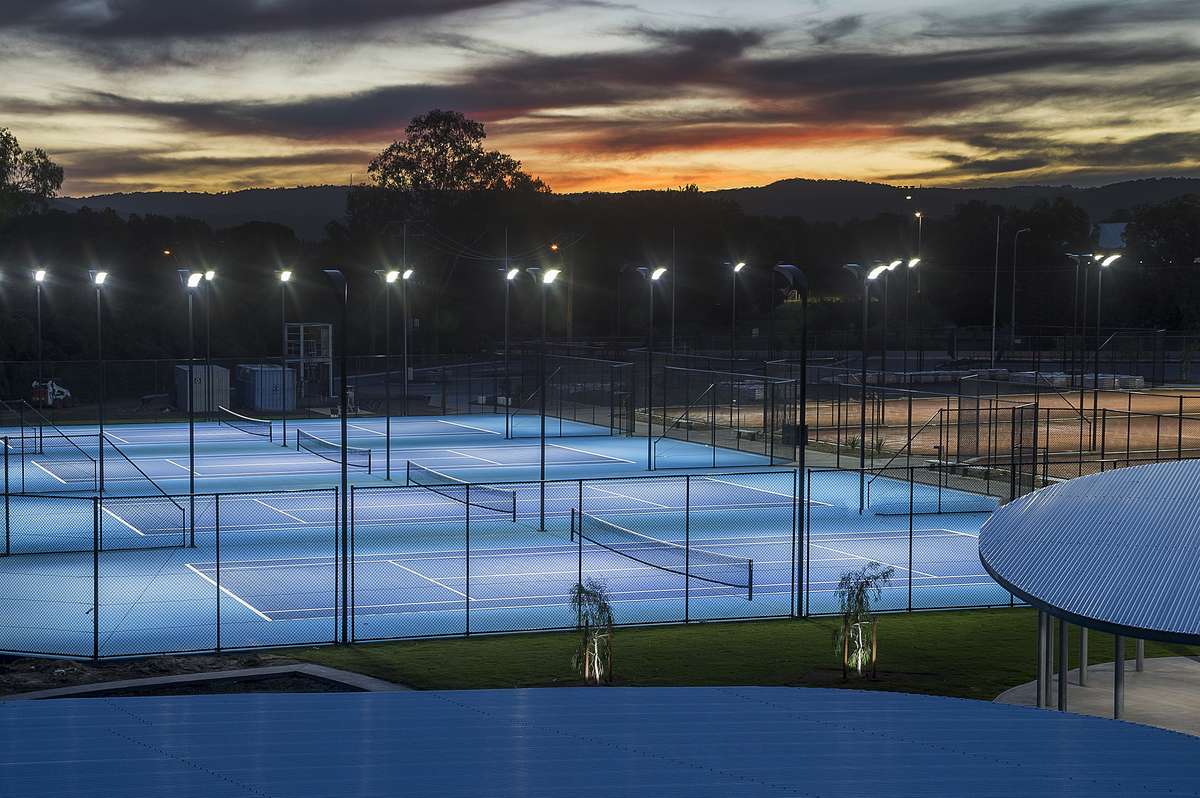
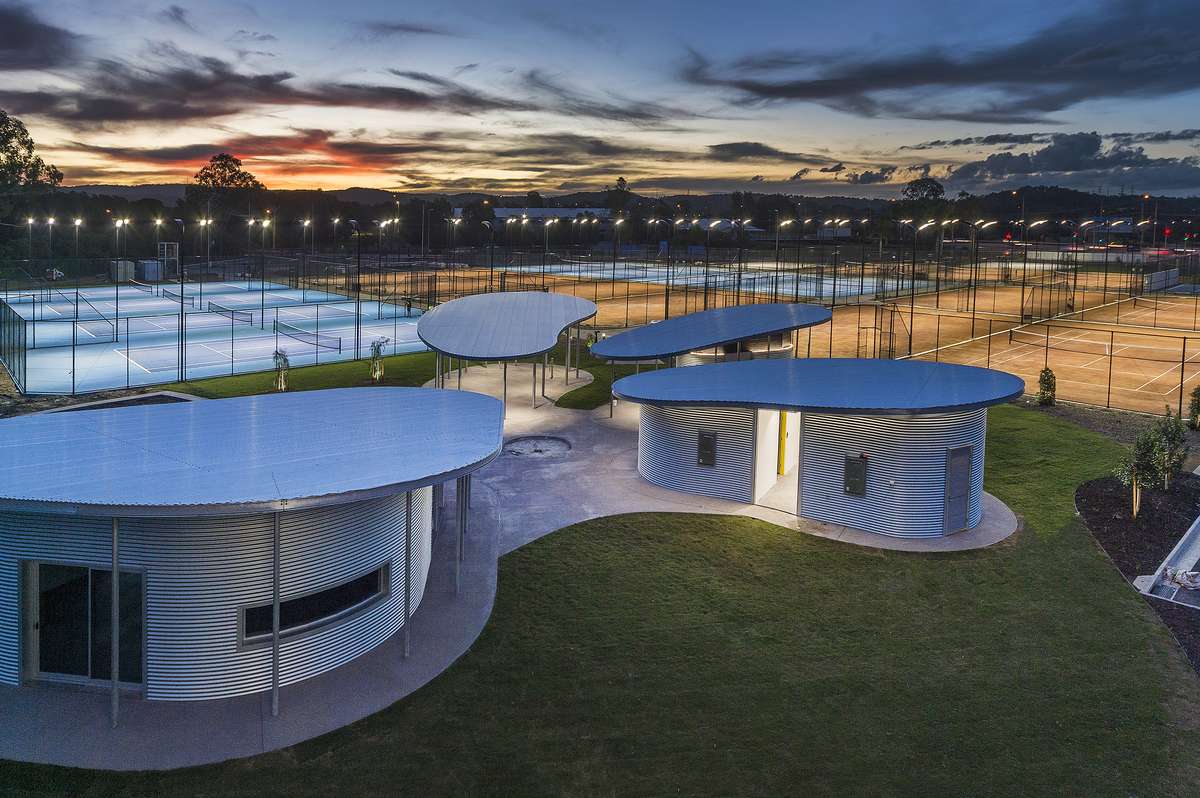
The project delivered 20 tennis courts, comprising 8 concrete hard courts and 12 clay courts.
New site infrastructure included water, sewer, sewer rising main, electrical, irrigation and stormwater services.
Works included the construction of a major sediment pond and installation of a Floating Treatment Wetland device to support site water management.
A 600kL buried storage tank was constructed within the submerged water table, requiring specialist civil construction techniques.
The external works included hard and soft landscaping, driving range poles, fencing and lighting installed on piled foundations.
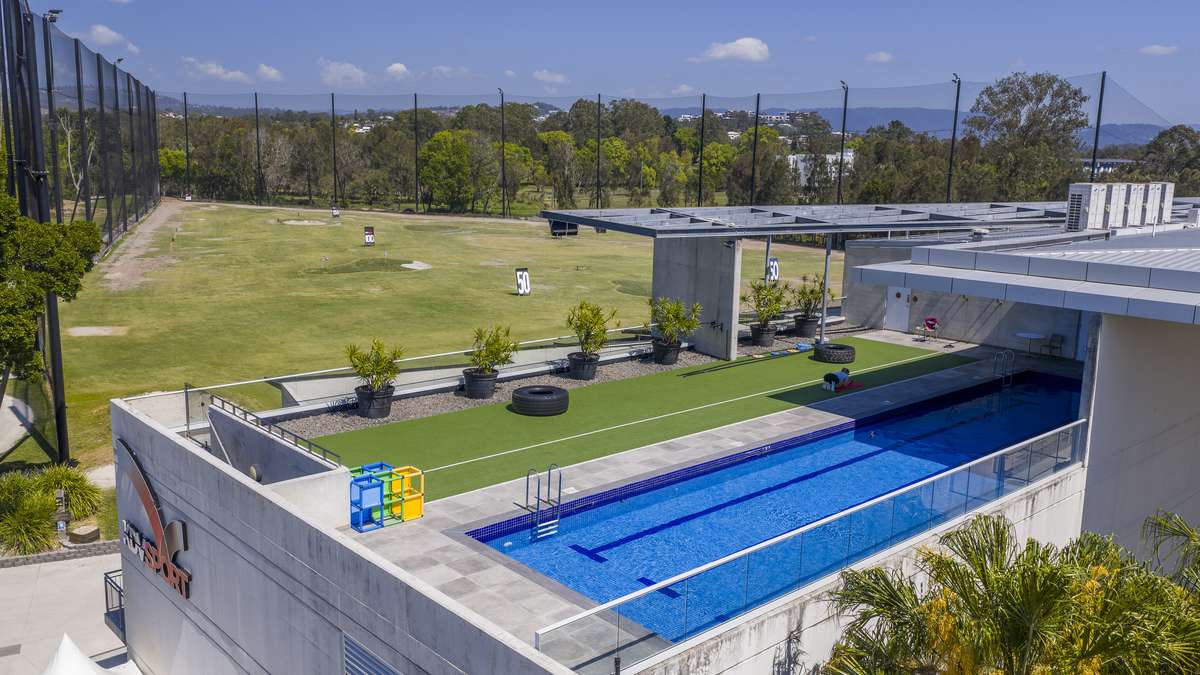
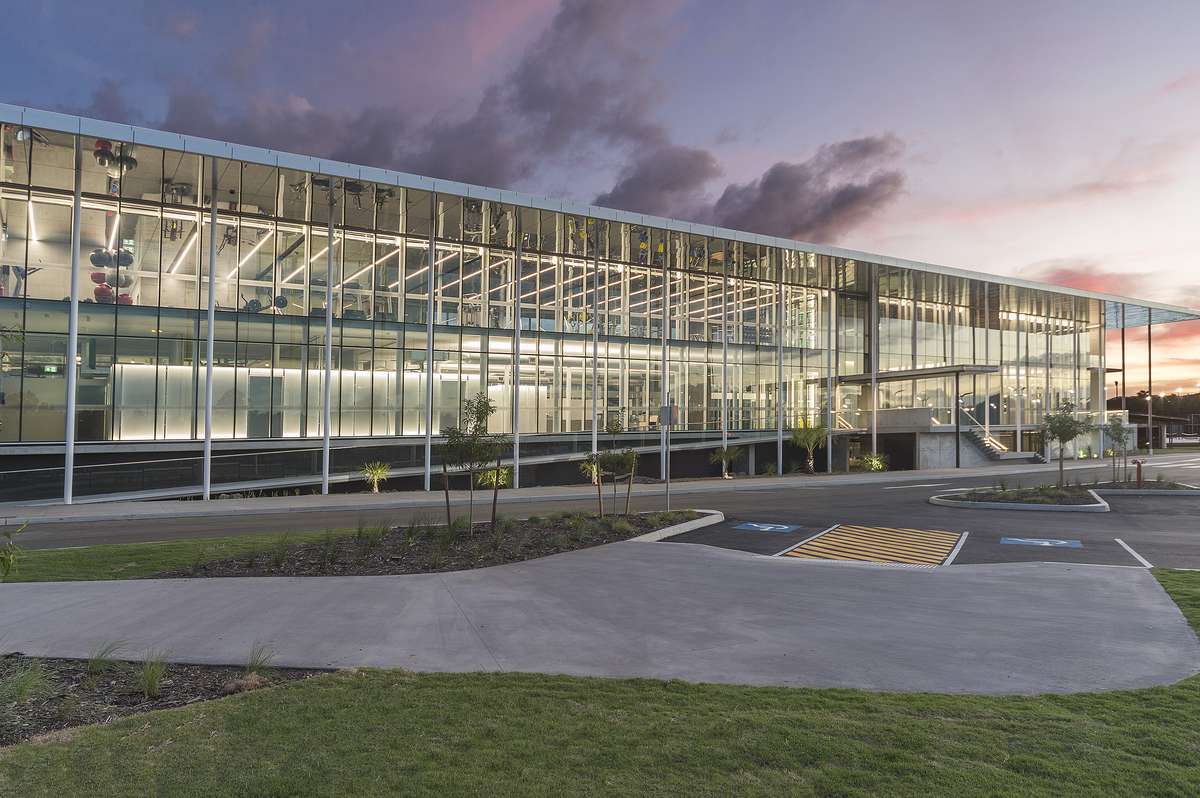
A three-storey golf training facility was constructed, featuring a 24-metre-high driving range net structure and associated training amenities.
The project encompassed both external infrastructure and a multi-level training complex, positioned within the Carrara sporting precinct near People First Stadium and the Gold Coast Sports and Leisure Centre.
Civil works included extensive earthworks, asphalt car parking, road upgrades, and the construction of 20 tennis courts—comprising both Italian clay and concrete hard surfaces. Additional features included a putt-putt course, outdoor entertainment areas, and installation of new service infrastructure such as water, sewer, electrical, stormwater, and irrigation systems. A major sediment pond and a Floating Treatment Wetland device were also constructed, along with a buried 600kL storage tank.
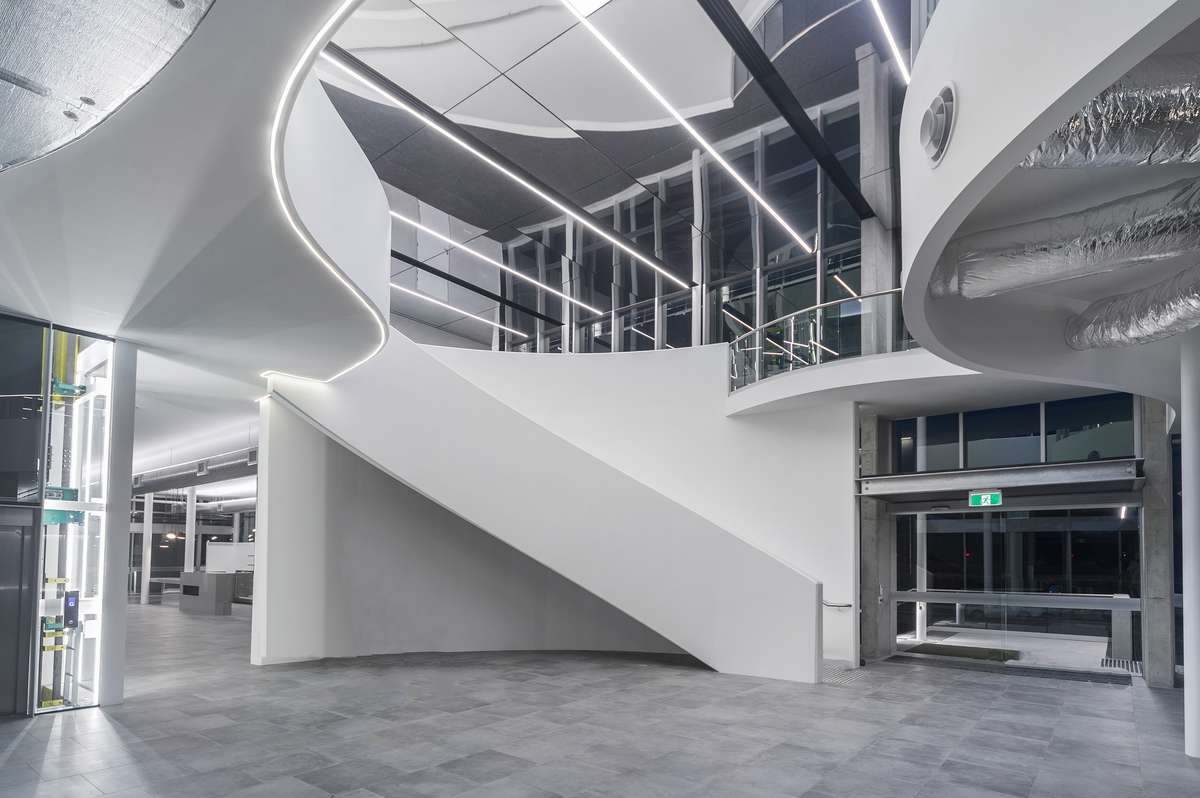
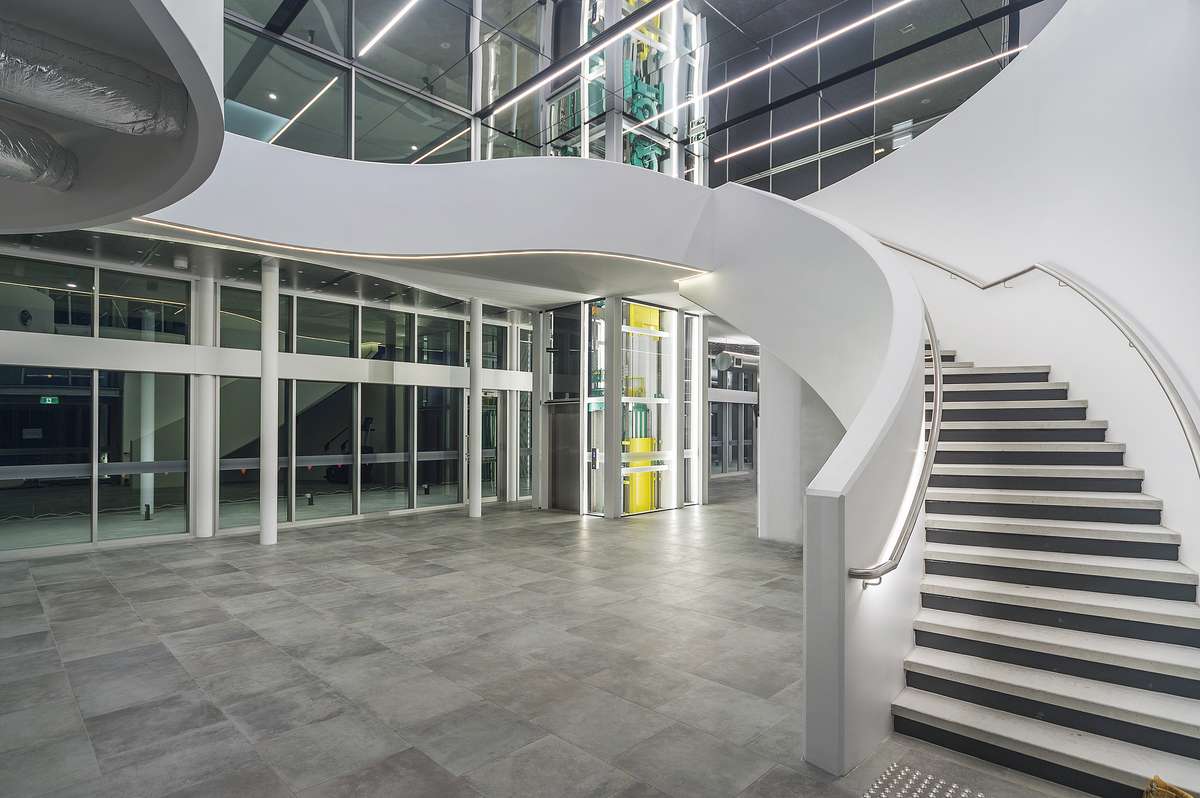
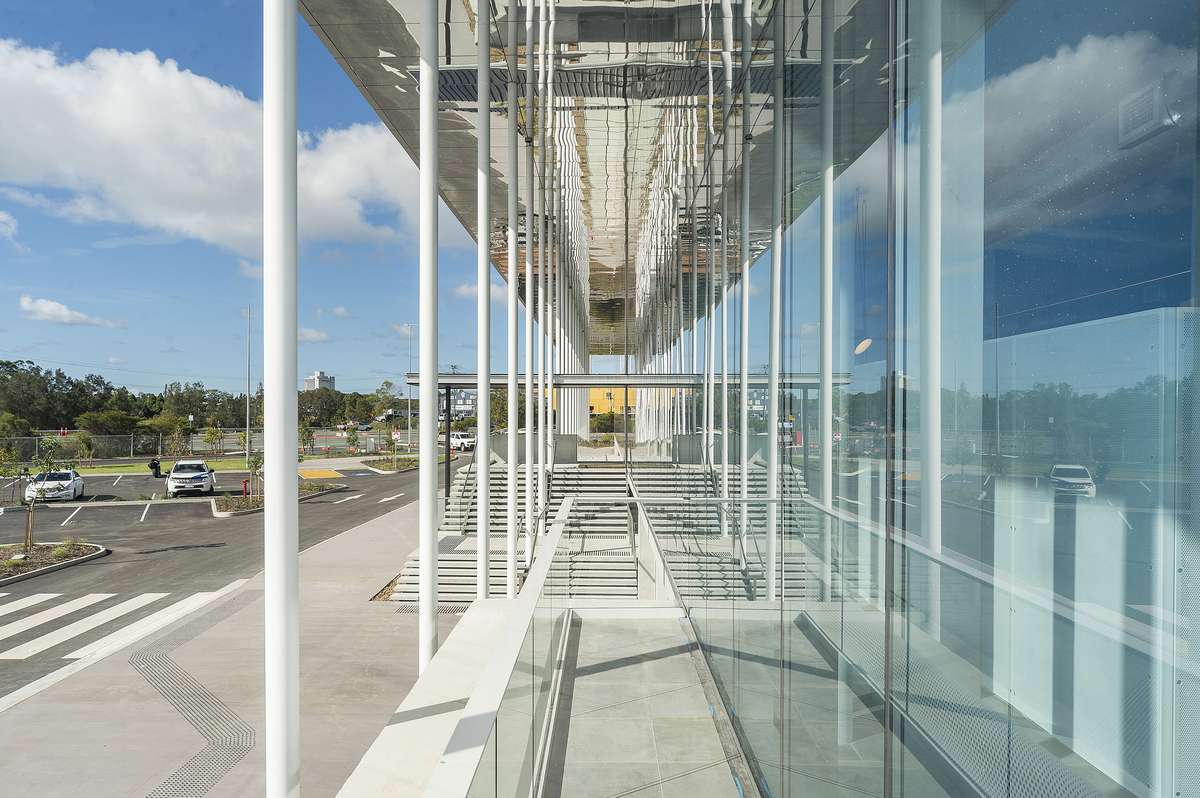
The building component featured a three-storey facility housing two levels of driving range bays, professional golf training studios, a gymnasium, conference rooms, a suspended swimming pool, sauna facilities, and a health bar café. High-quality finishes and generous open spaces defined the architectural design.
2017 Master Builders Regional Award Winner
116 Siganto Drive, Helensvale, QLD 4212
153 Racecourse Road, Ascot, QLD 4007
1st Floor, Suite 1, 95 - 101 River Street Ballina, NSW 2478

