
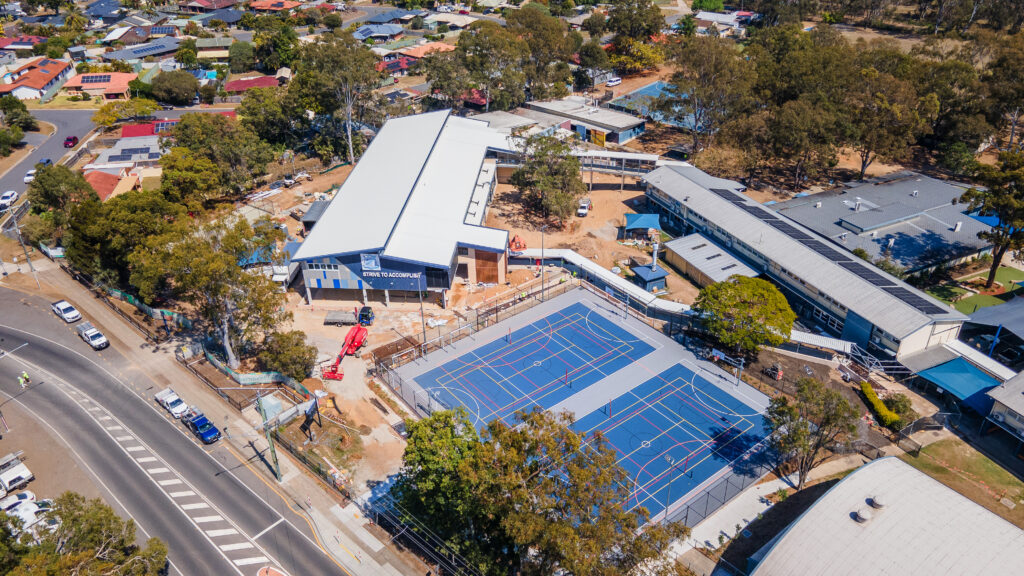
Through a carefully coordinated, multi‑stage delivery, Alder enhanced Bracken Ridge State High School with new learning facilities, sporting infrastructure and campus upgrades within an operational school environment. The staged approach allowed teaching and school activities to continue safely while progressively transforming key areas of the campus.
Project value has been adjusted to reflect approximate current-day value as at 2025, based upon industry recognised construction indexation published by Rawlinson.
Completed ahead of contract completion date.
Alder worked with fauna specialists and Hollow Log Homes to establish new wildlife habitats that offset designated tree removals within the construction footprint.
Works were completed adjacent to active school facilities, requiring detailed planning to minimise disruption to students, staff and daily school operations.
Multiple project components were delivered simultaneously, including refurbishment works, new buildings, sports facilities and external works.
Working adjacent school drop-off zone, careful management of vehicle movements was implemented during peak morning and afternoon periods to maintain safety and minimise disruption.
Effective management of latent conditions and unsuitable materials encountered during construction.
Alder achieved project targets for new entrants, apprentices and training hours while engaging Indigenous businesses and workforce participation through the IEOP process.
Through Alder's Building Blocks Program, students participated in site tours and Try-a-Trade Day delivered in partnership with CSQ and WorldSkills. The project also provided work experience opportunities, including for a female student interested in pursuing a plumbing trade and career as foreperson.
Through a carefully coordinated, multi‑stage delivery, Alder enhanced Bracken Ridge State High School with new learning facilities, sporting infrastructure and campus upgrades within an operational school environment. The staged approach allowed teaching and school activities to continue safely while progressively transforming key areas of the campus.
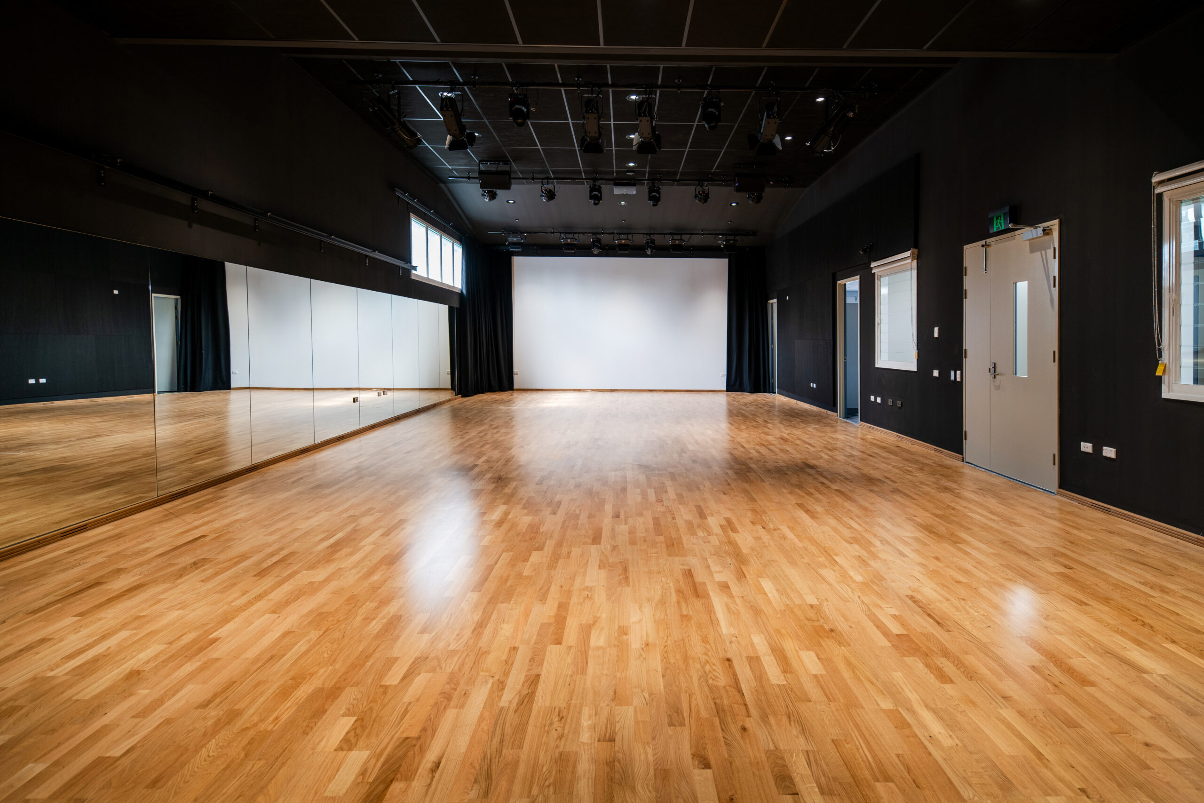
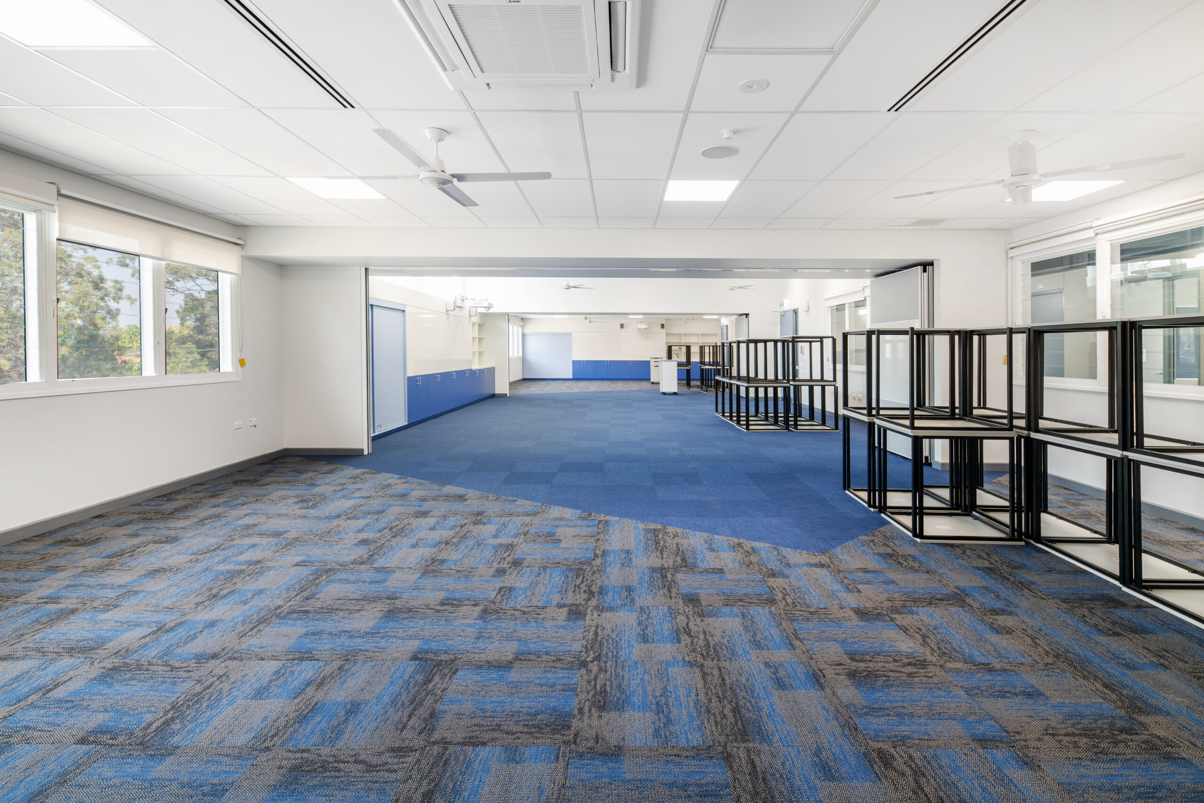
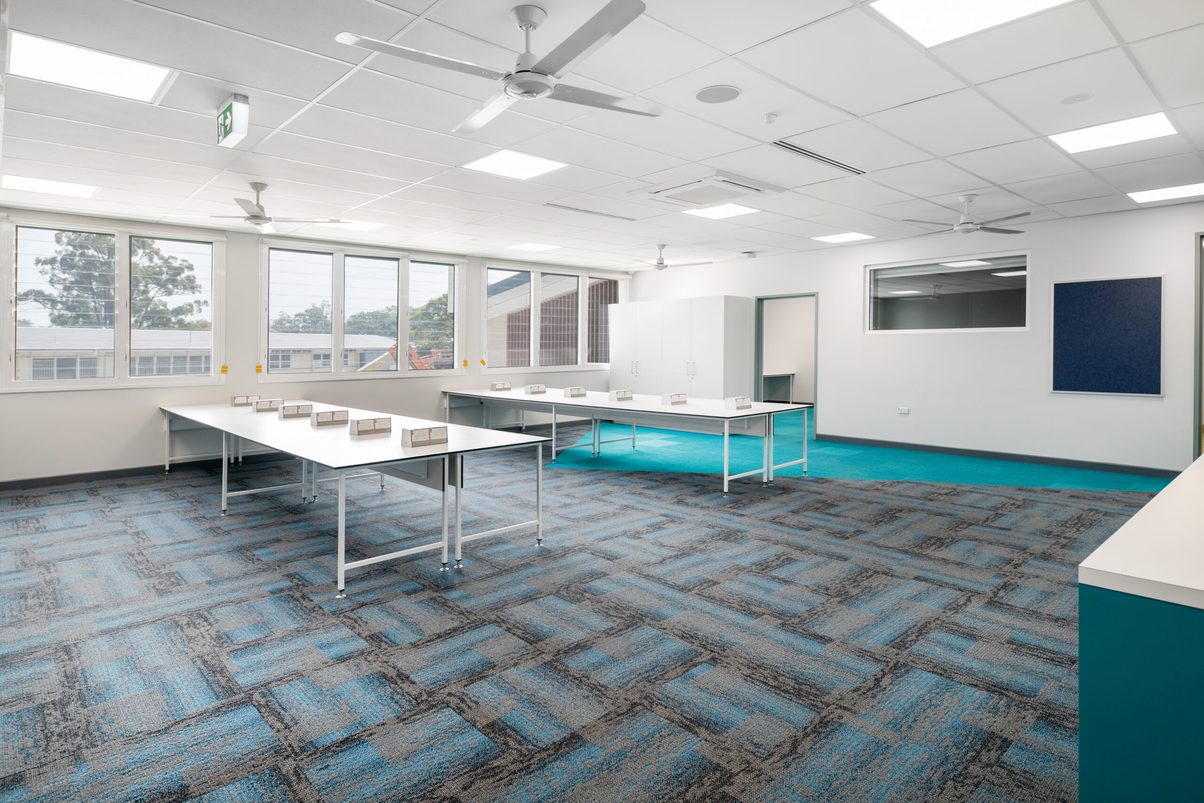
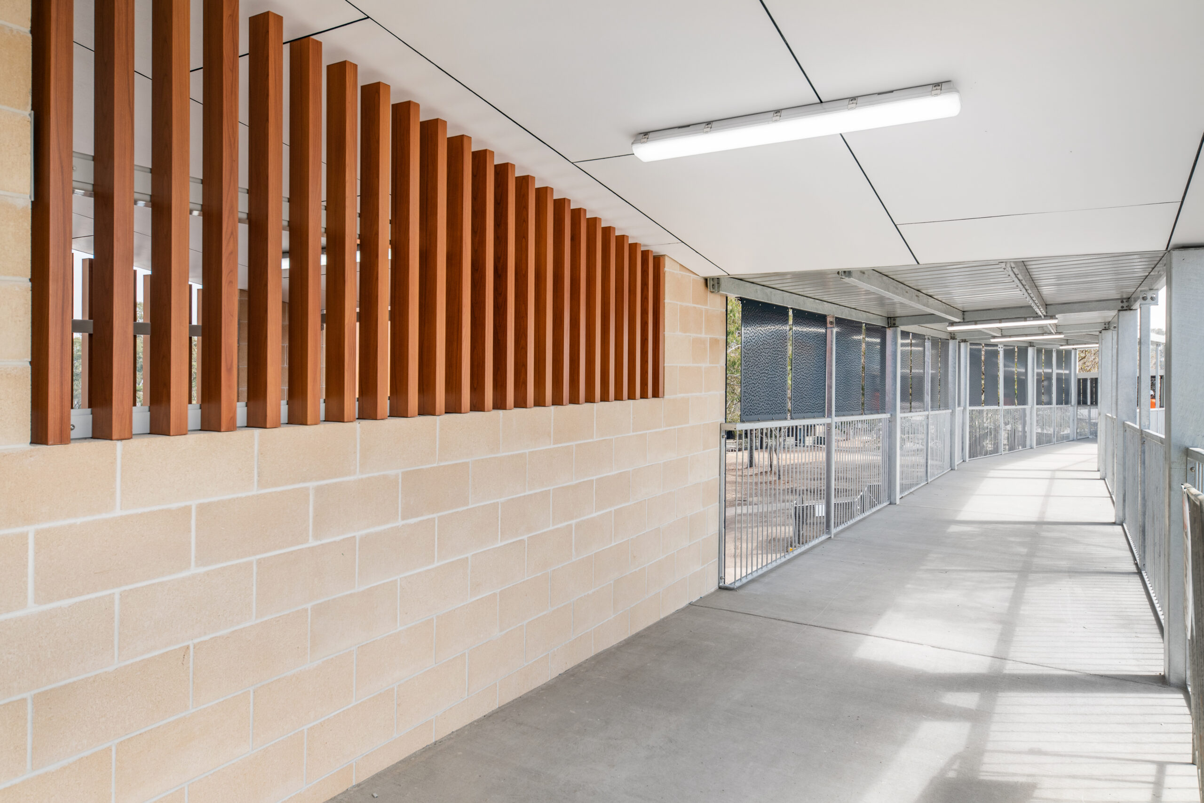
Works included construction of a new two‑storey learning centre comprising specialist teaching spaces for dance, drama, music and multimedia, along with staff workrooms, offices, storage areas and student and staff amenities. The building also incorporated an undercroft for future general learning areas, a lift for accessibility, and covered links connecting surrounding facilities. Additional works included refurbishment of existing buildings to accommodate a new science laboratory and upgraded teaching spaces.
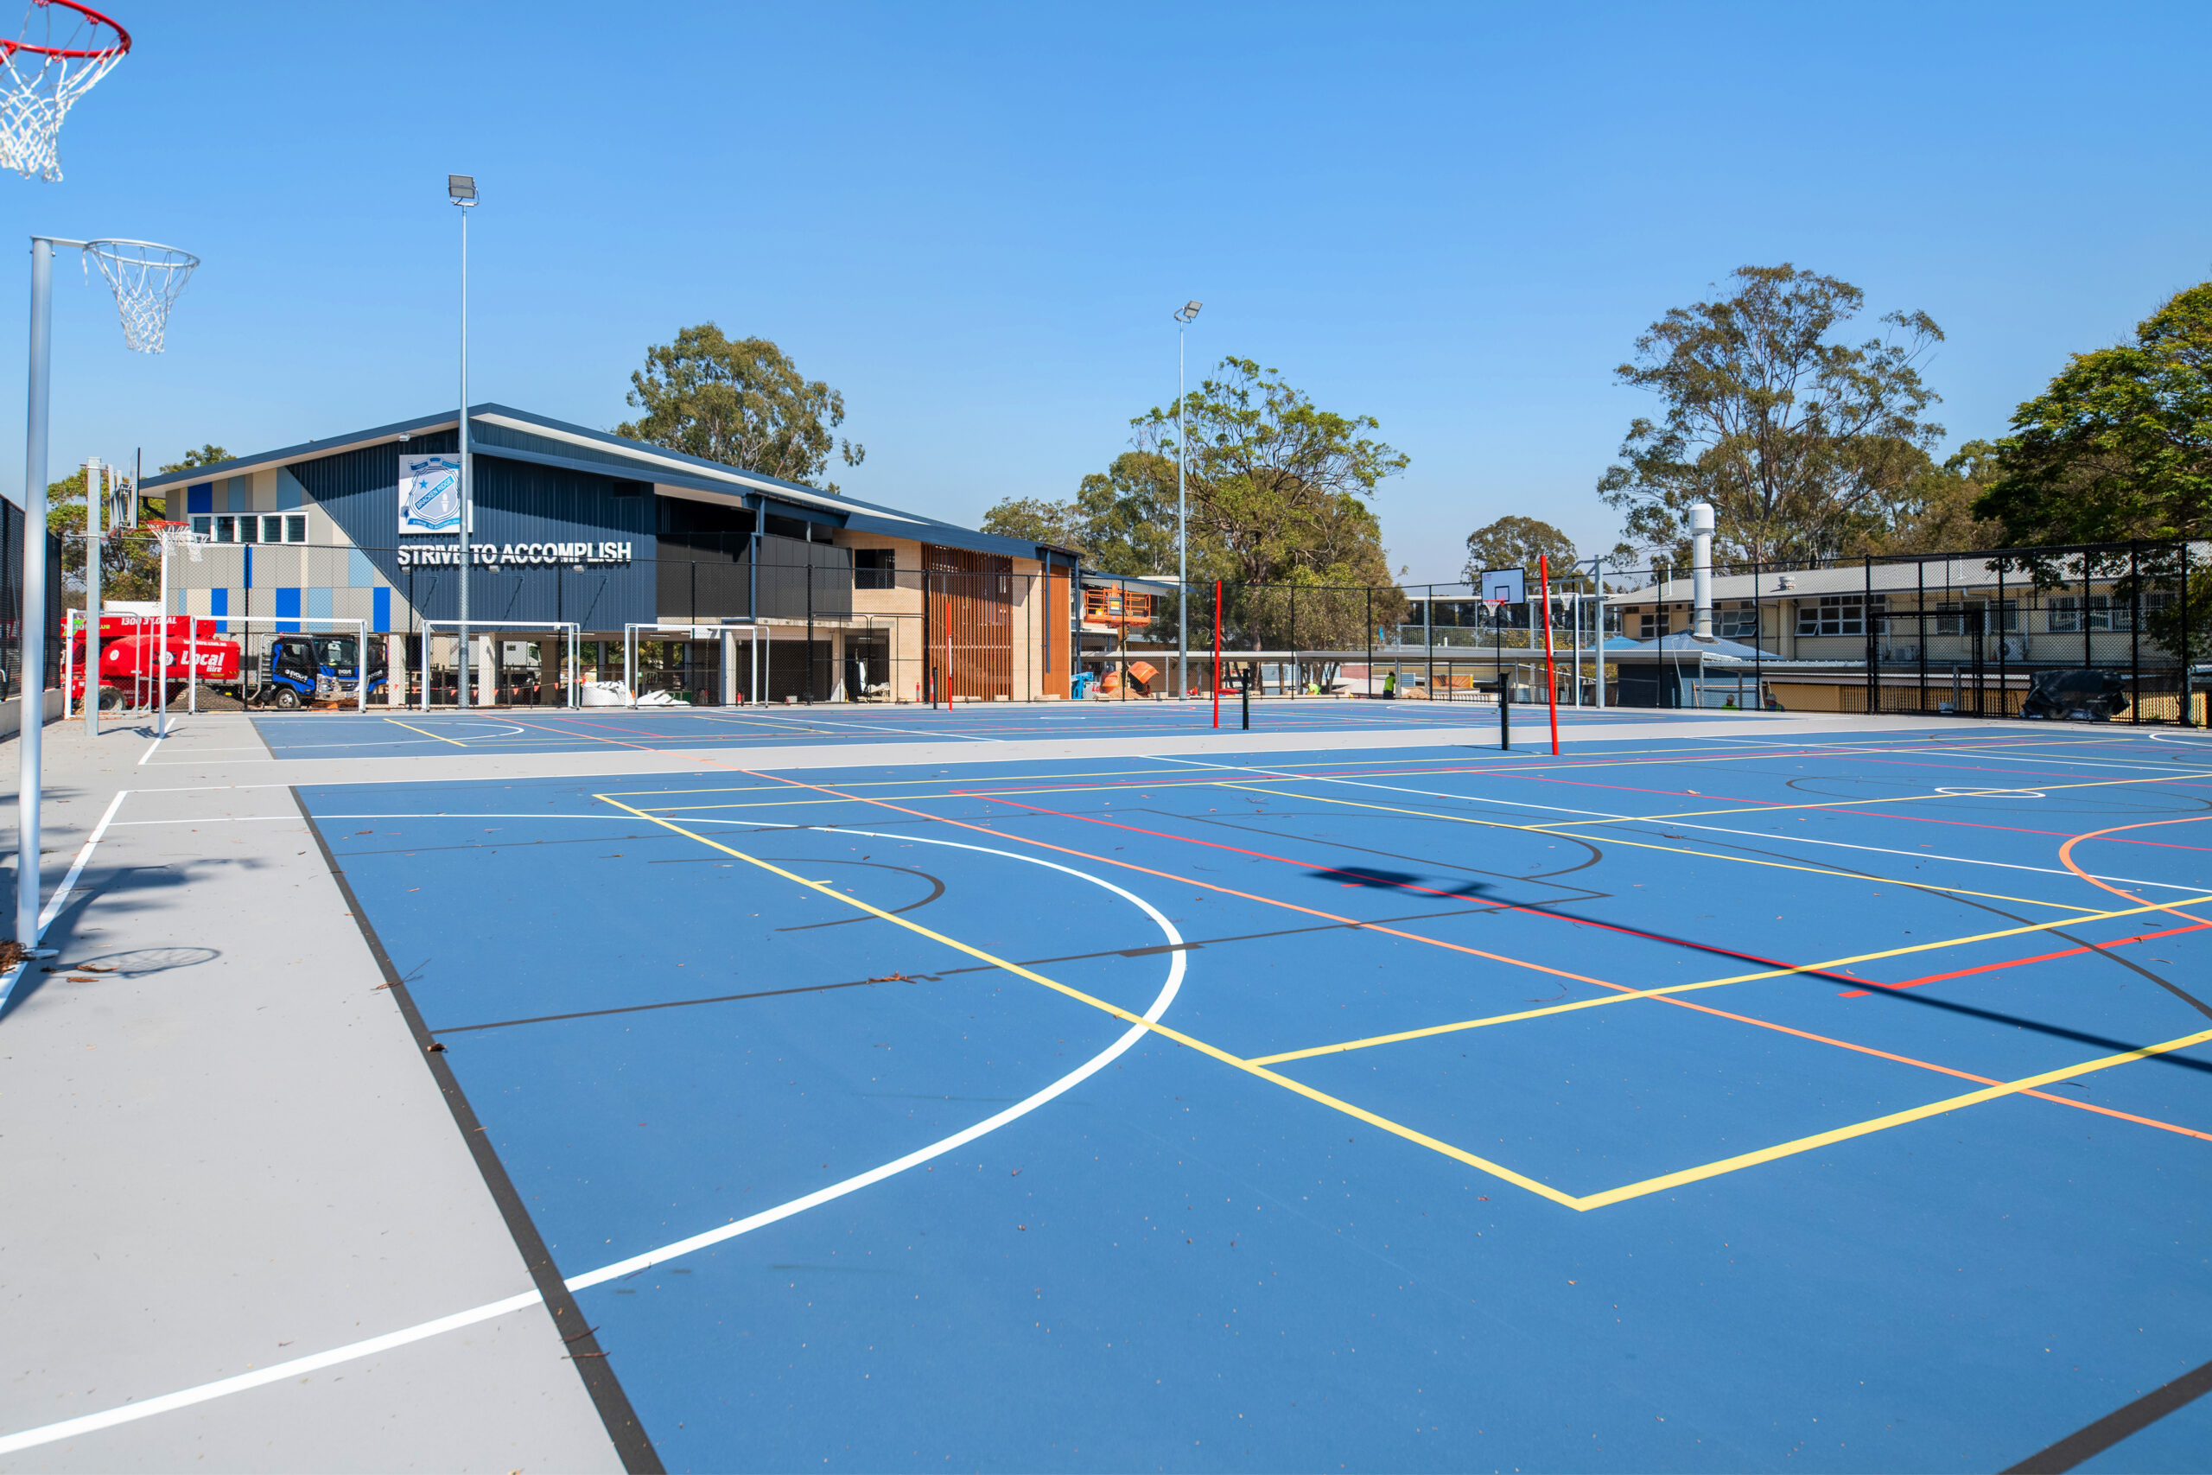
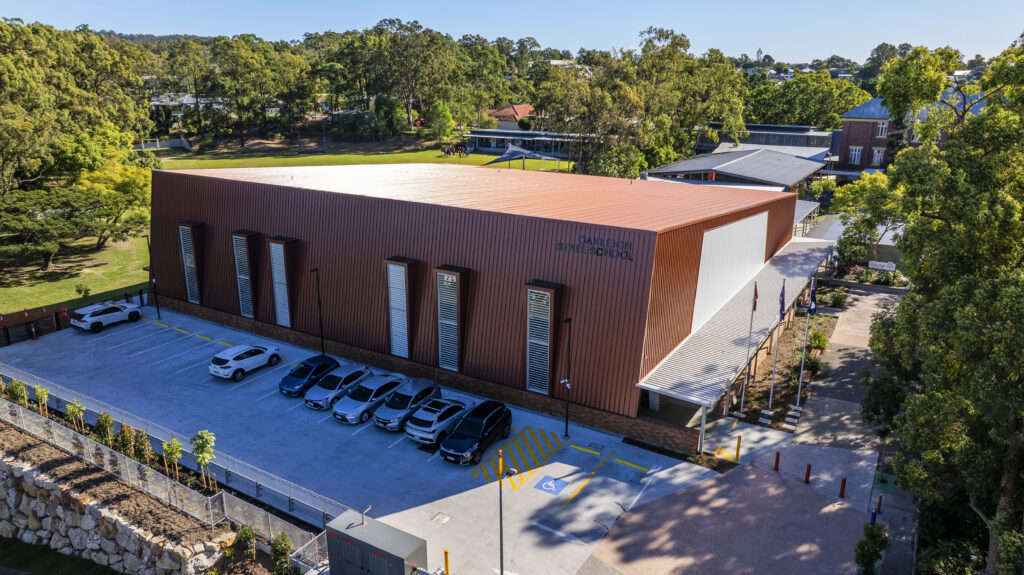
Further scope included construction of new outdoor sports courts, a new carpark and associated civil and landscaping works to improve circulation across the campus. Delivered within a live school environment, the project required staged construction across multiple separable portions, detailed traffic and logistics management during peak periods, and close coordination with school stakeholders.
116 Siganto Drive, Helensvale, QLD 4212
153 Racecourse Road, Ascot, QLD 4007
1st Floor, Suite 1, 95 - 101 River Street Ballina, NSW 2478

