
The Ballina Depot Storage and Administration Building is a purpose‑built facility designed to support the operational needs of Ballina Shire Council, providing a modern base for staff and storage of essential equipment.
Project value has been adjusted to reflect approximate current-day value as at 2025, based upon industry recognised construction indexation published by Rawlinson.
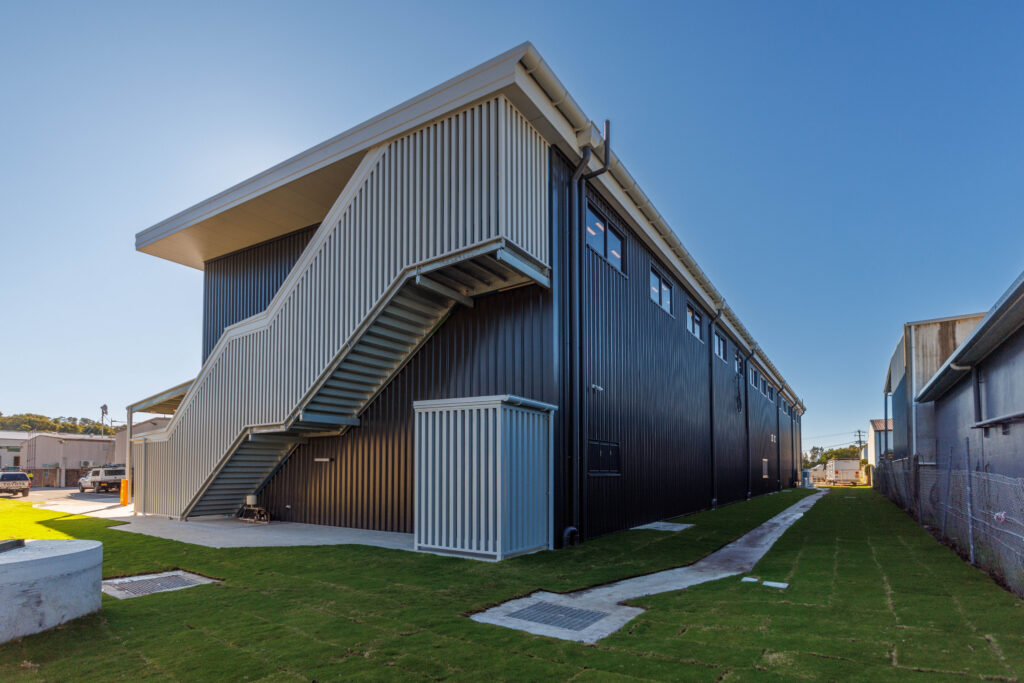
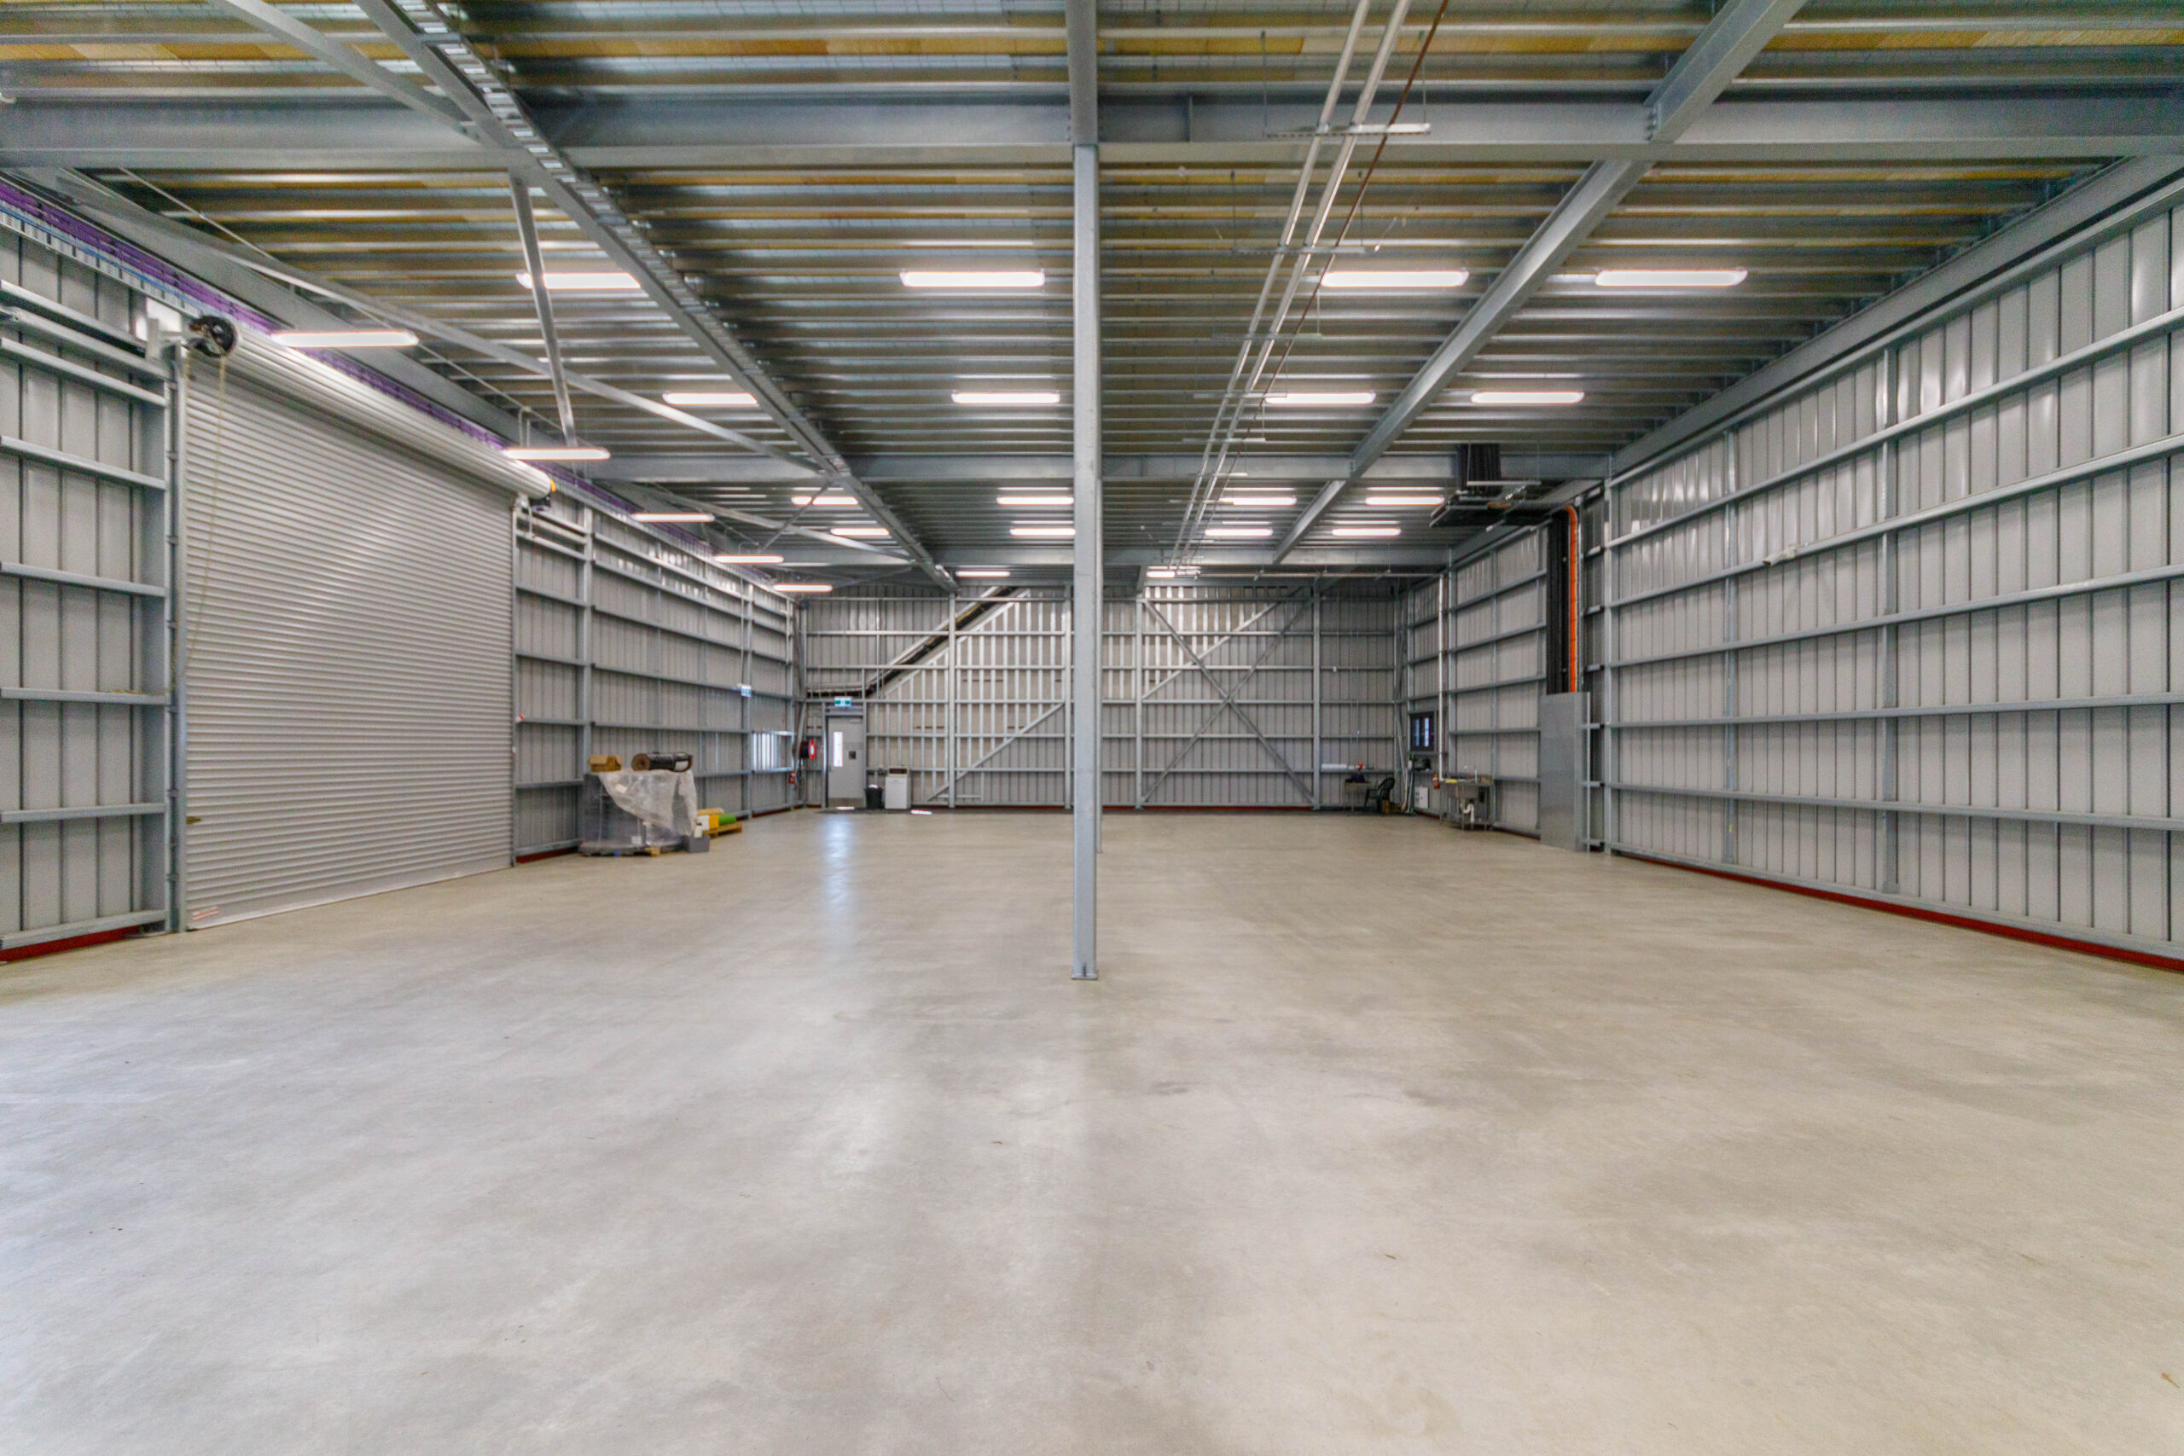
Delivered a contemporary storage and administration facility that seamlessly integrates with the existing depot environment, combining sustainable design outcomes, complex site preparation and coordinated infrastructure upgrades to meet Ballina Shire Council's operational requirements.
The facility was constructed in accordance with the design intent, incorporating architectural features and materials that complement the existing shed-style buildings throughout the depot precinct.
Procurement and construction activities were undertaken with a strong focus on sustainability and energy efficiency, ensuring compliance with Ballina Shire Council's environmental and operational objectives.
Significant earthworks were completed to establish the approved building platform within an area known for high groundwater levels, providing a stable foundation for construction.
Comprehensive investigations were undertaken to locate existing underground services, enabling the efficient installation of new infrastructure ahead of piling, footing and slab works and reducing construction risk.
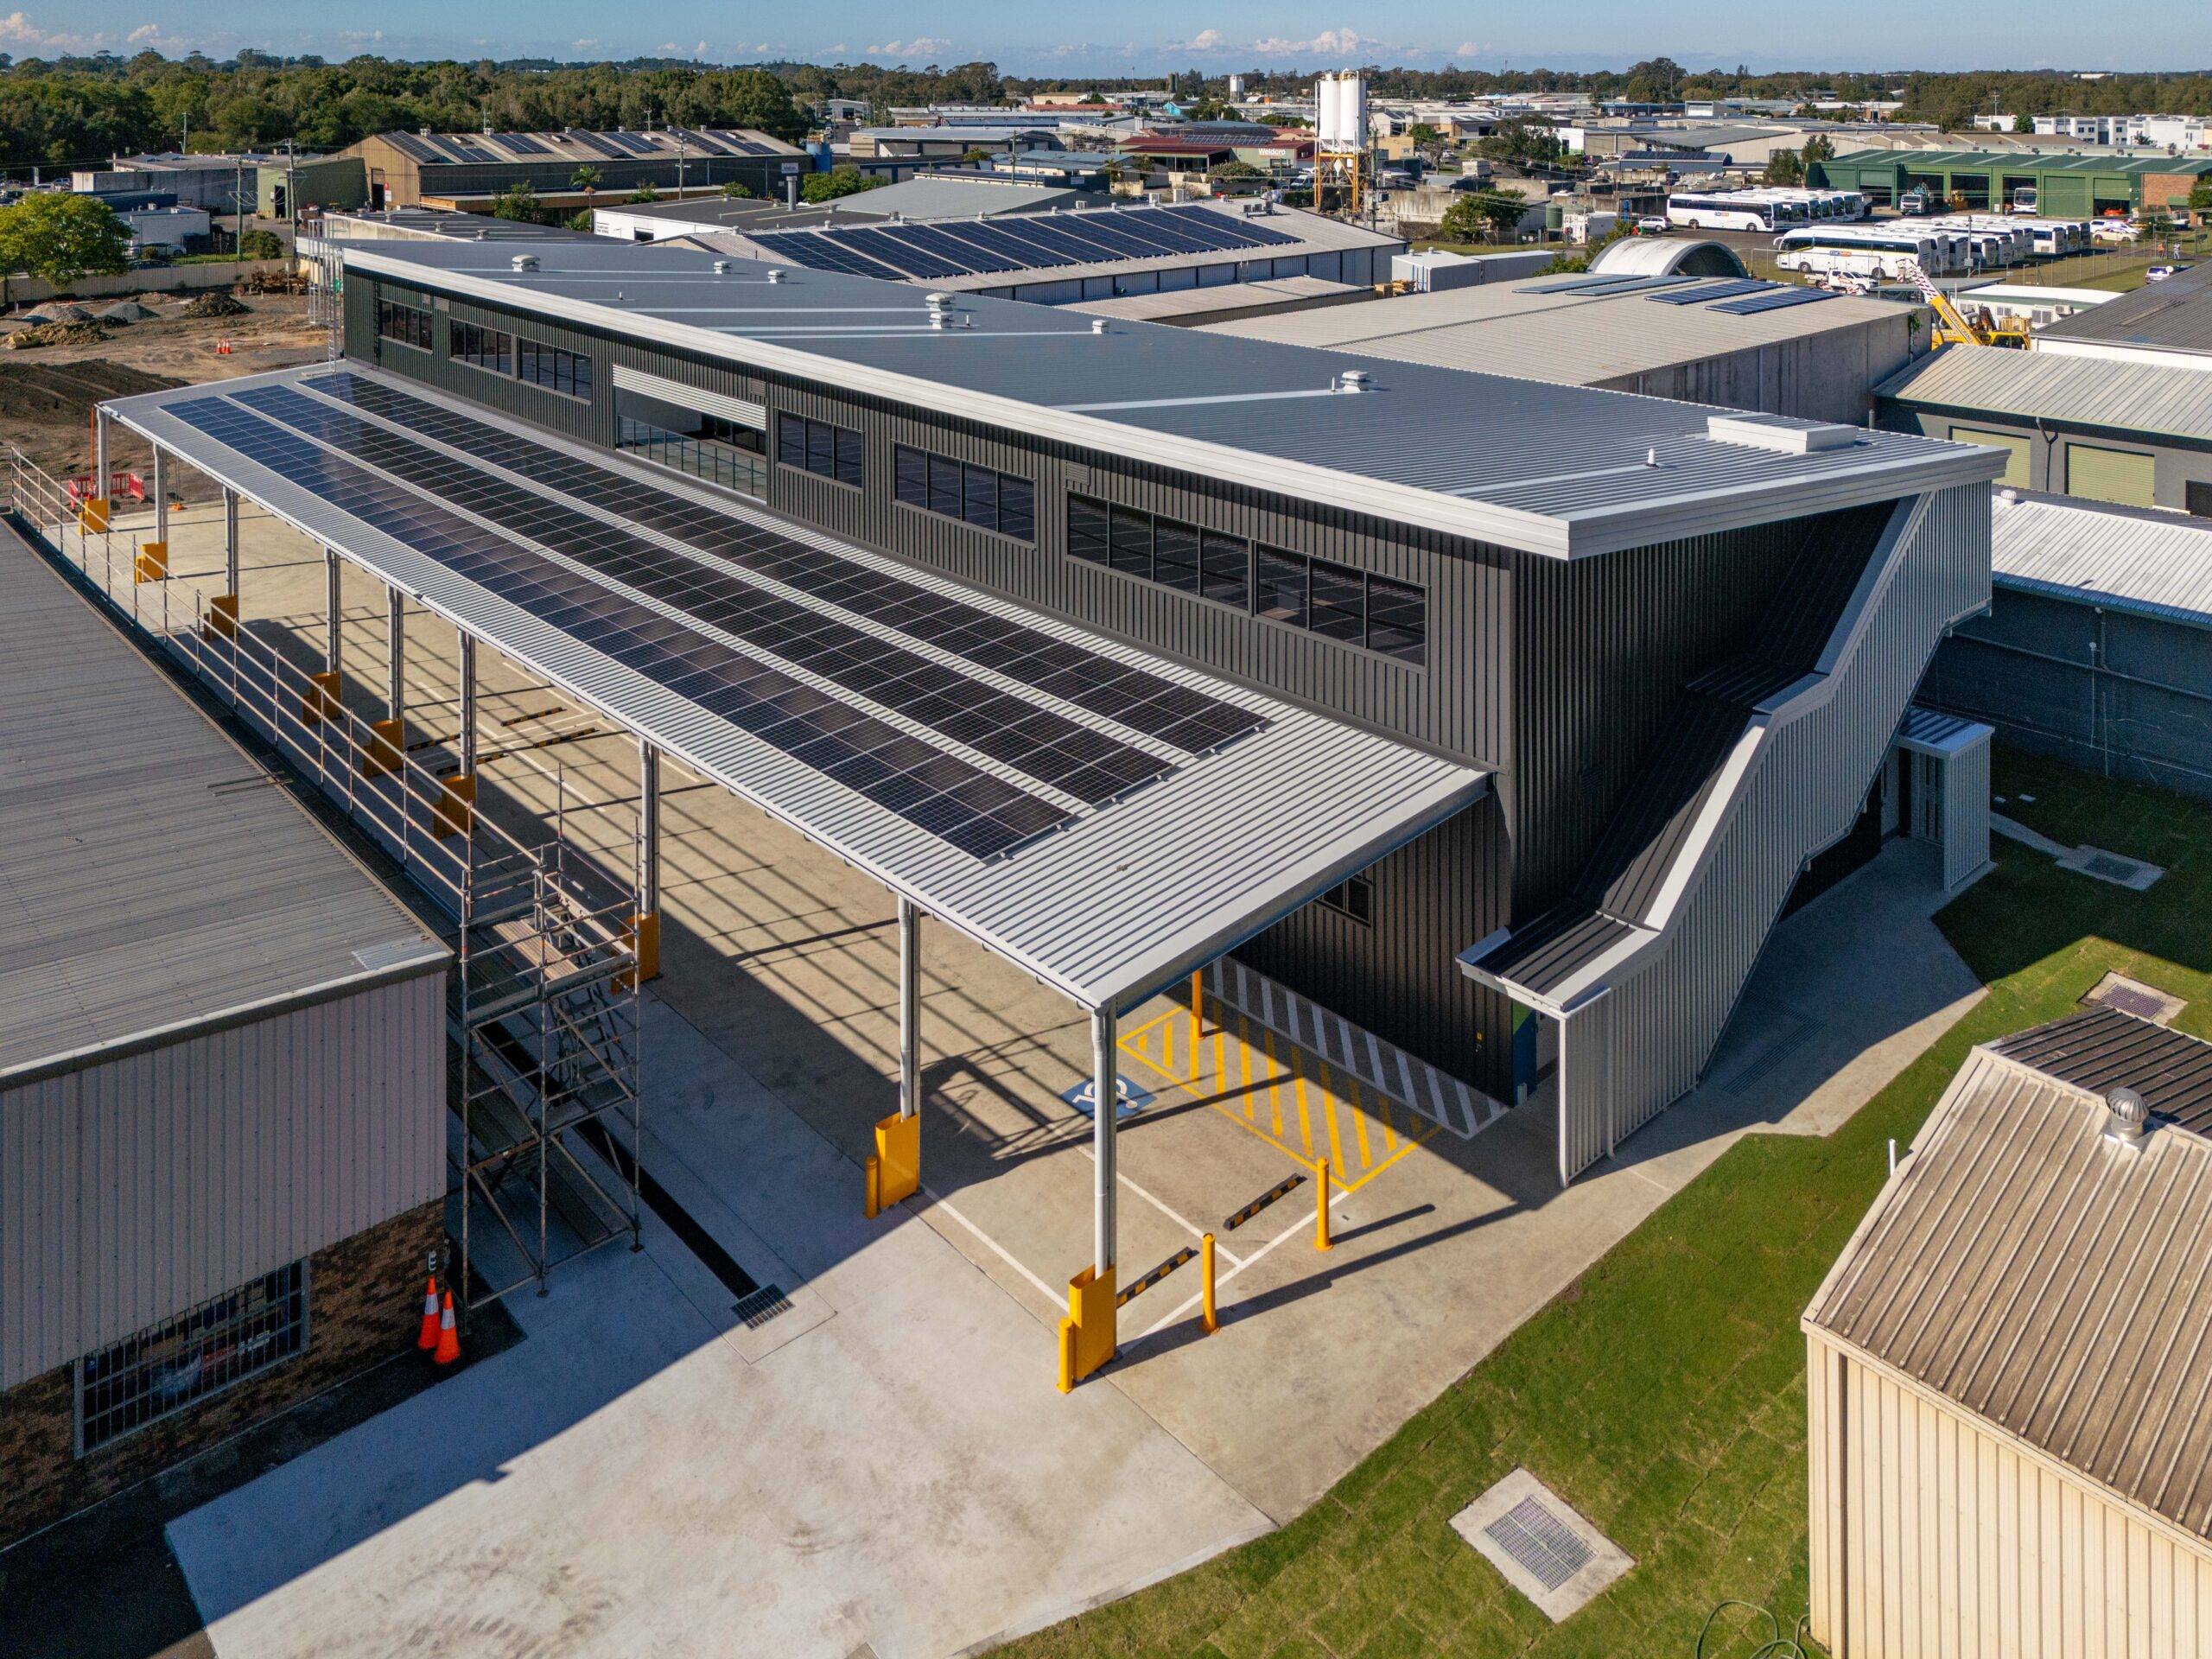
The Ballina Depot Storage and Administration Building is a purpose‑built facility designed to support the operational needs of Ballina Shire Council, providing a modern base for staff and storage of essential equipment.
Construction of a two‑storey building incorporating large ground floor storage areas for water and wastewater equipment, alongside staff facilities including kitchen, dining, amenities and laundry. The upper level featured office accommodation with lift access, including open plan workspaces, 3 private offices, 5 meeting rooms, communications room, hot desk areas and breakout spaces. Early works included detailed service investigations and site preparation within a high water table environment, followed by piling, footing and slab construction to support the new structure.
External works included car parking, wayfinding signage, fire infrastructure upgrades and an awning fitted with solar panels, with provisions for future electric vehicle charging. Delivered within a live operational depot, the project required strict safety, traffic and pedestrian management to maintain business‑as‑usual activities, with Alder coordinating construction activities to ensure continuity of depot operations while delivering a functional and sustainable facility.
116 Siganto Drive, Helensvale, QLD 4212
153 Racecourse Road, Ascot, QLD 4007
1st Floor, Suite 1, 95 - 101 River Street Ballina, NSW 2478

