
The 3,000m² facility expanded the college’s capacity to 300 students across Years 7 to 12, supporting a safe and inclusive space that fostered creativity, collaboration, and wellbeing.
Project value has been adjusted to reflect approximate current-day value as at 2025, based upon industry recognised construction indexation published by Rawlinson.
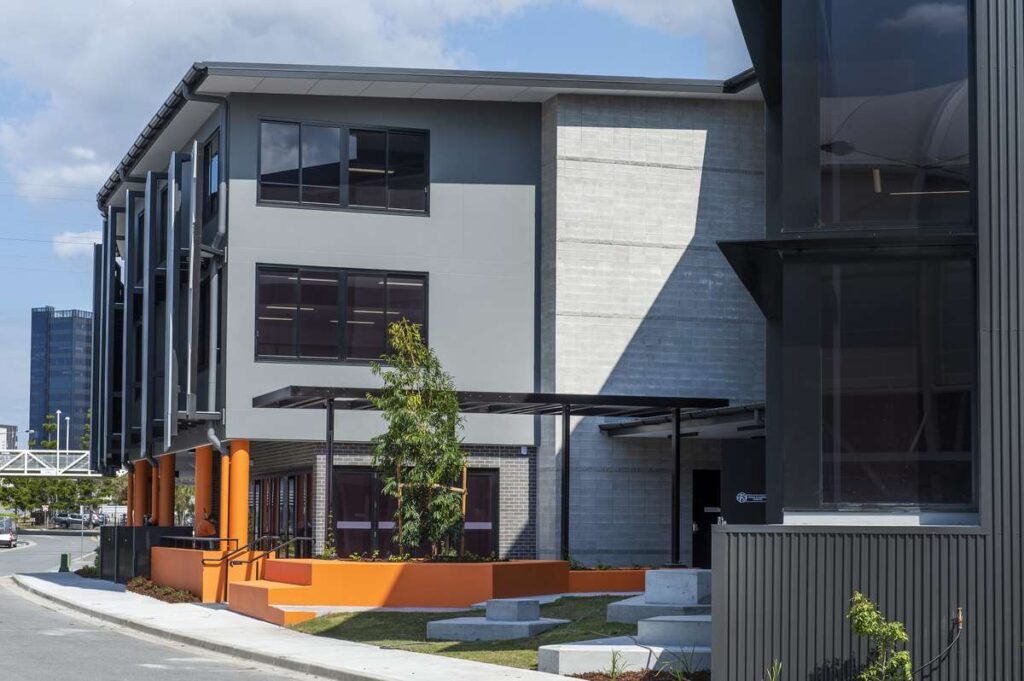
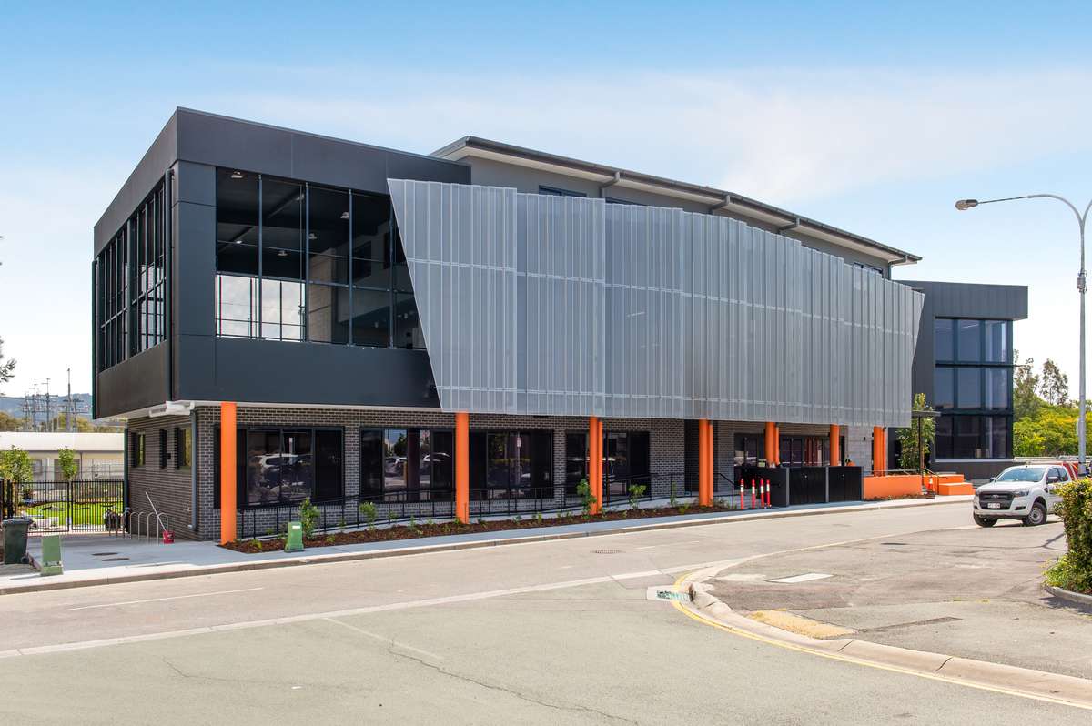
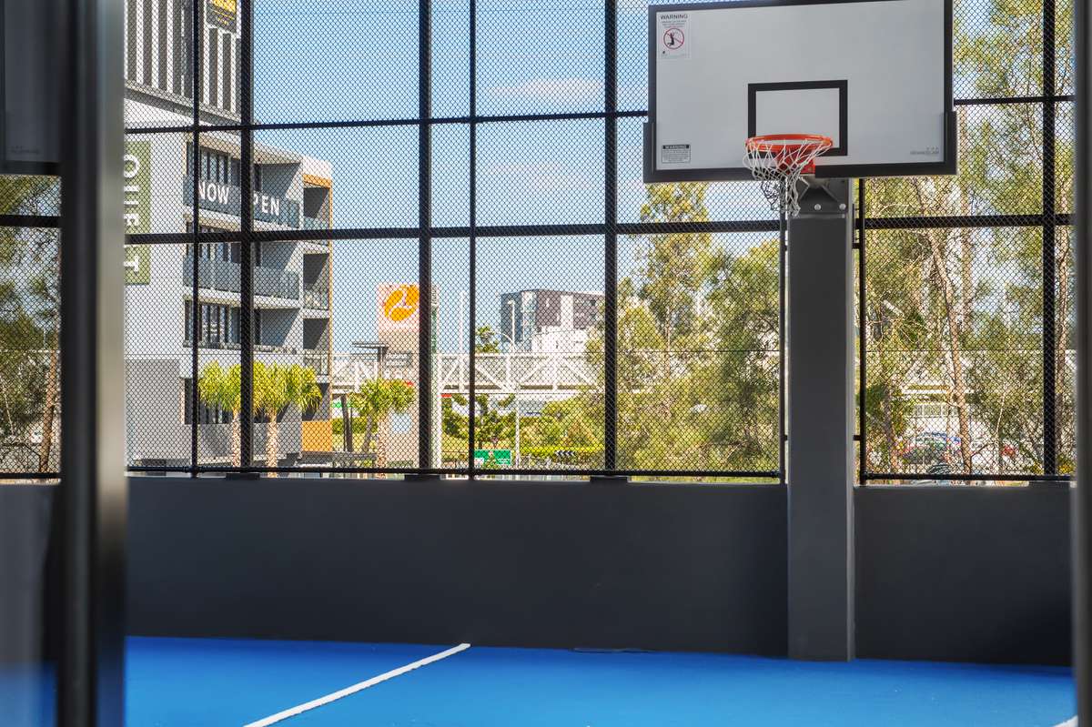
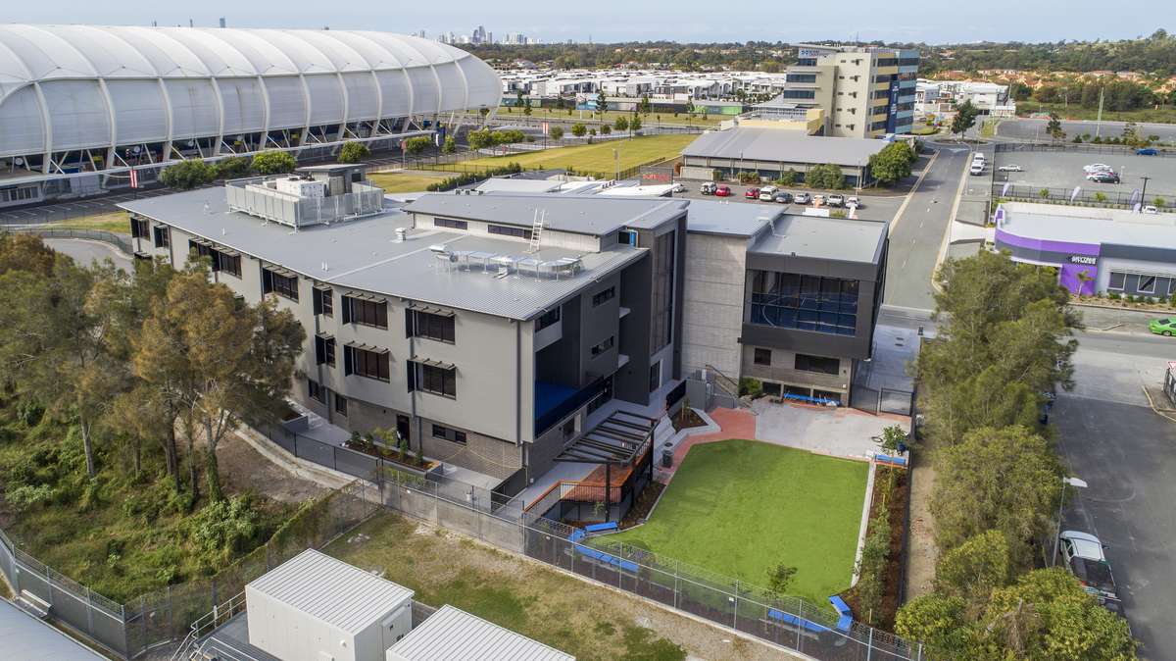
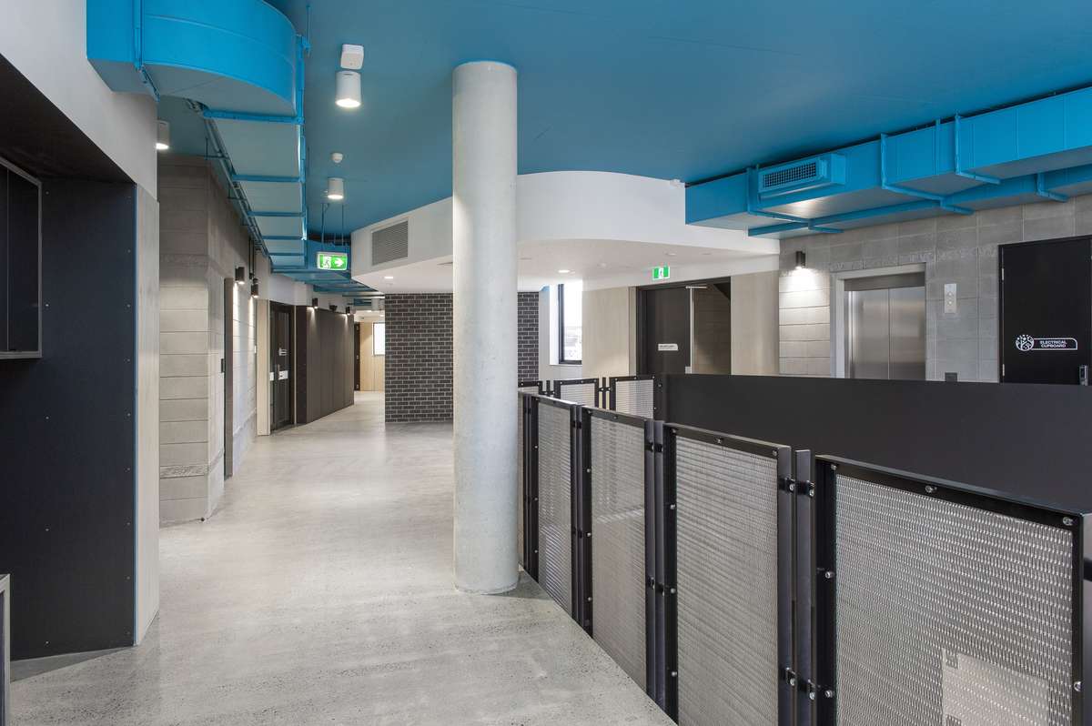
The 3,000m² facility expanded the college’s capacity to 300 students across Years 7 to 12, supporting a safe and inclusive space that fostered creativity, collaboration, and wellbeing.
Extensive site clearing and demolition works were completed, including the removal of acid sulphate soils to prepare the site for construction.
Civil works included the installation of seven 7KL on-site detention tanks and a stormwater filtration system to support the new campus infrastructure.
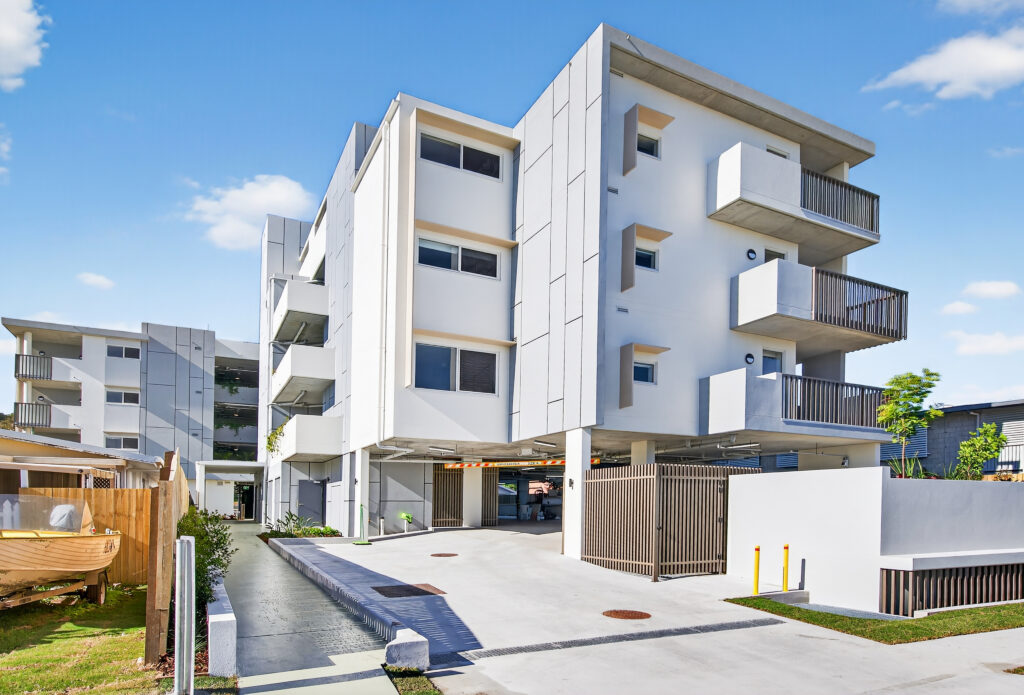
The project incorporated screw pile foundations, sheet piling for basement shoring and a 20-space basement car park with HDPE bentonite waterproofing to all wall and floor surfaces.
Dewatering of perched groundwater was undertaken throughout basement construction, supported by ongoing environmental testing and sampling.
A four-storey building was constructed using a combination of conventional, post-tension and acoustic suspended slab systems.
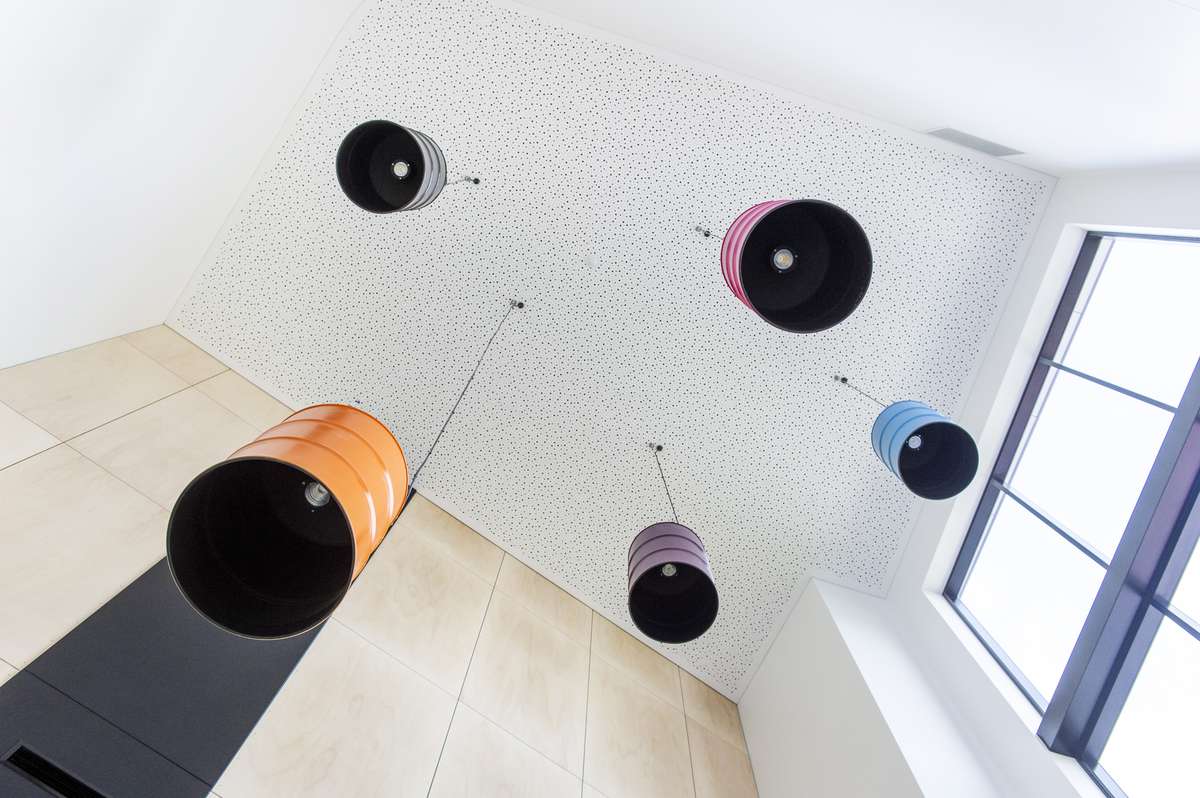
The internal fit-out featured distinctive materials and finishes, including plywood lining, internal face blockwork and a perforated ceiling design.
External works included artificial turfing and concrete hardscaping, creating functional outdoor spaces for students and staff.
Construction was completed on a tightly constrained site located adjacent to operational facilities, requiring careful planning and coordination throughout delivery.
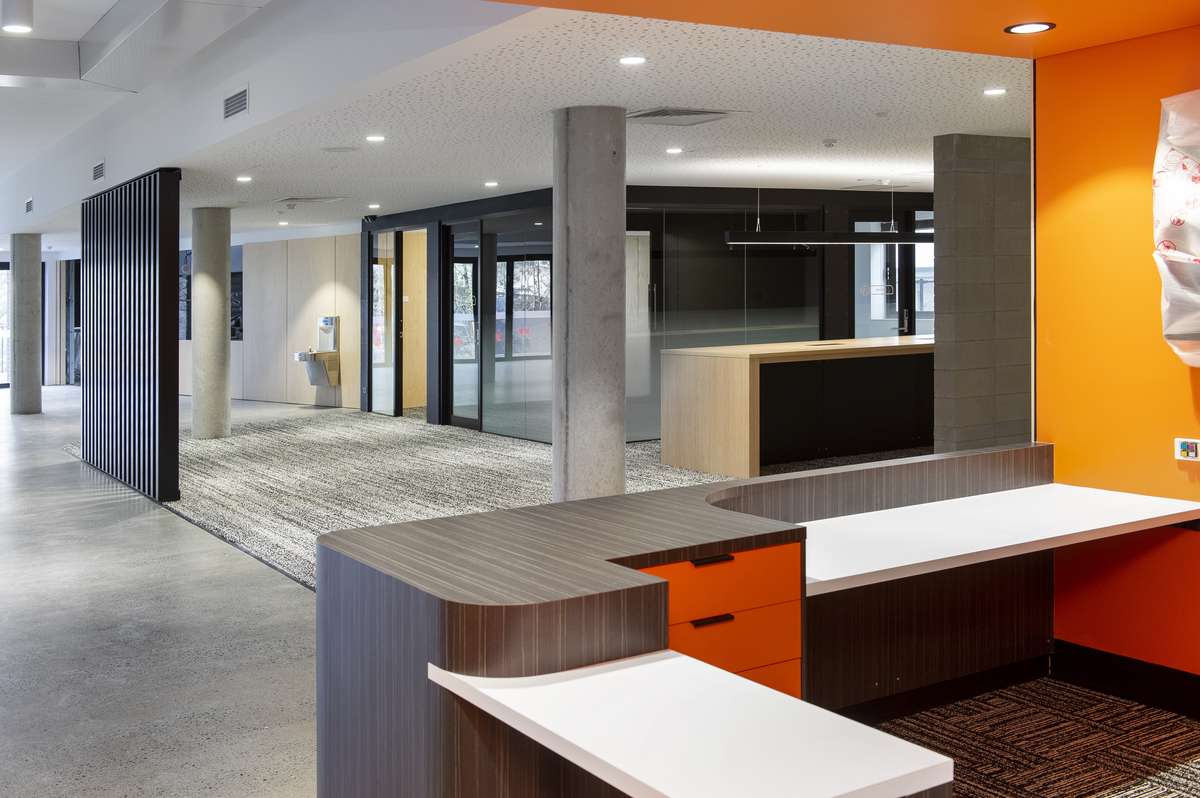
The 3,000m² facility expanded the college’s capacity to 300 students across Years 7 to 12, supporting a safe and inclusive space that fostered creativity, collaboration, and wellbeing.
The four-storey campus housed general learning areas, a dedicated student wellbeing centre with a nurse, psychologist, and career counsellor, as well as specialist spaces including a hospitality kitchen, IT hub, HPE rock climbing wall, multipurpose basketball court, and outdoor play areas. Delivered on a constrained site adjacent to operational facilities, the project involved complex civil and structural works such as screw pile foundations, a 20-space basement carpark with HDPE bentonite waterproofing, and acoustic suspended slabs. The internal fit-out featured high-quality finishes including plywood linings, internal face blockwork, and perforated ceiling panels, complemented by landscaped outdoor areas with artificial turf and hardscaping.
116 Siganto Drive, Helensvale, QLD 4212
153 Racecourse Road, Ascot, QLD 4007
1st Floor, Suite 1, 95 - 101 River Street Ballina, NSW 2478

