
Construction of a new multi‑purpose hall and supporting campus upgrades provided Oakleigh State School with enhanced facilities for sport, events and day‑to‑day use.
Project value has been adjusted to reflect approximate current-day value as at 2025, based upon industry recognised construction indexation published by Rawlinson.
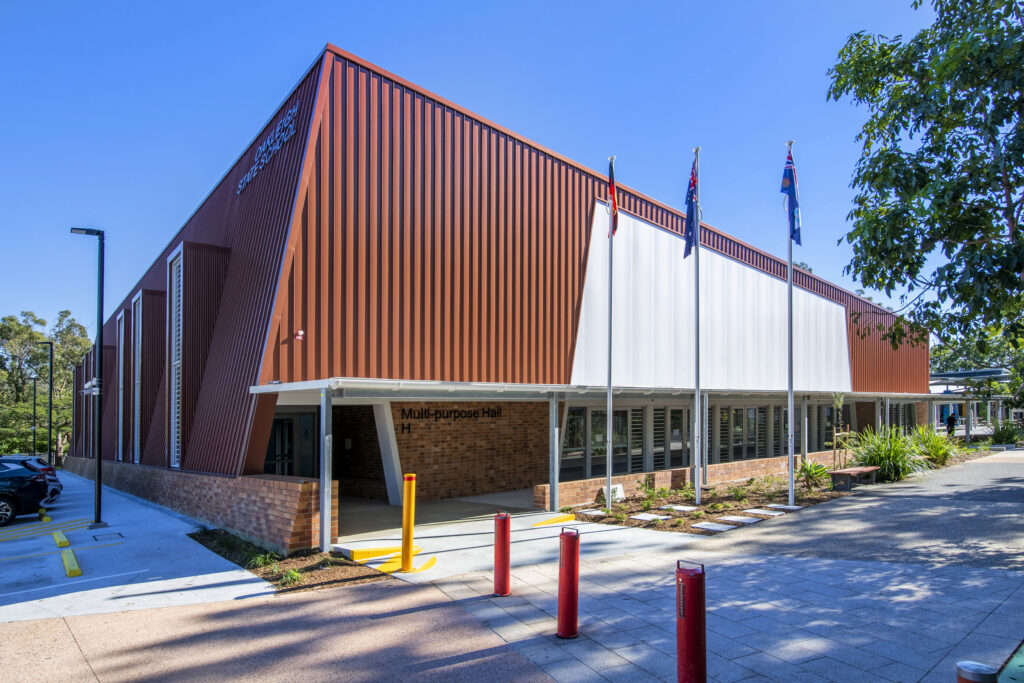
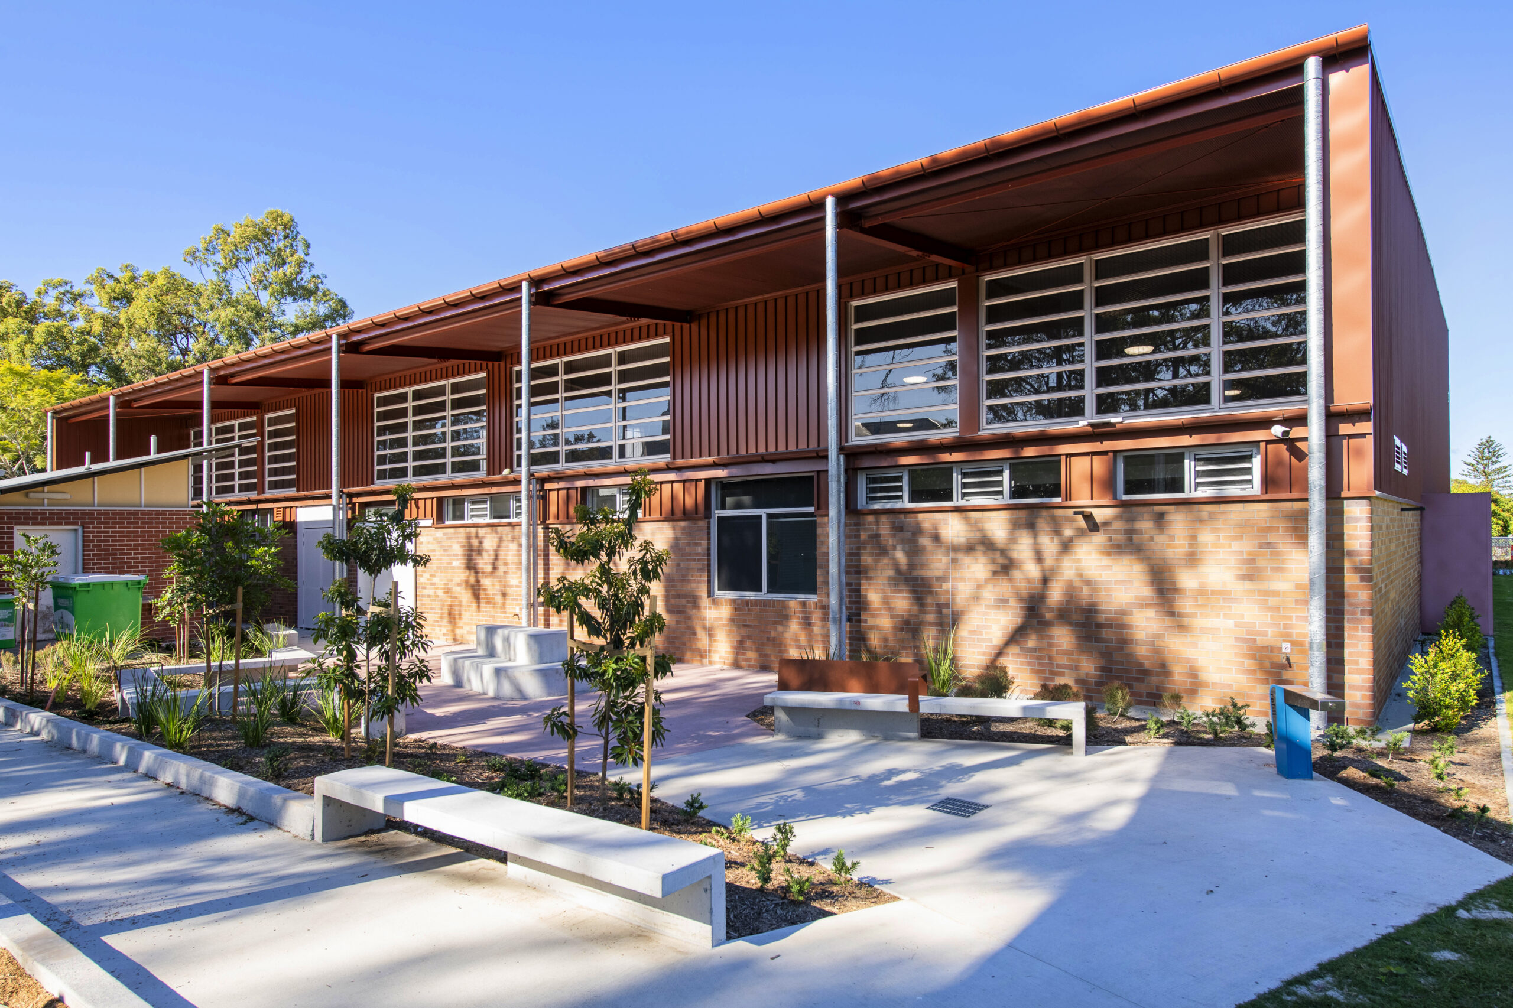
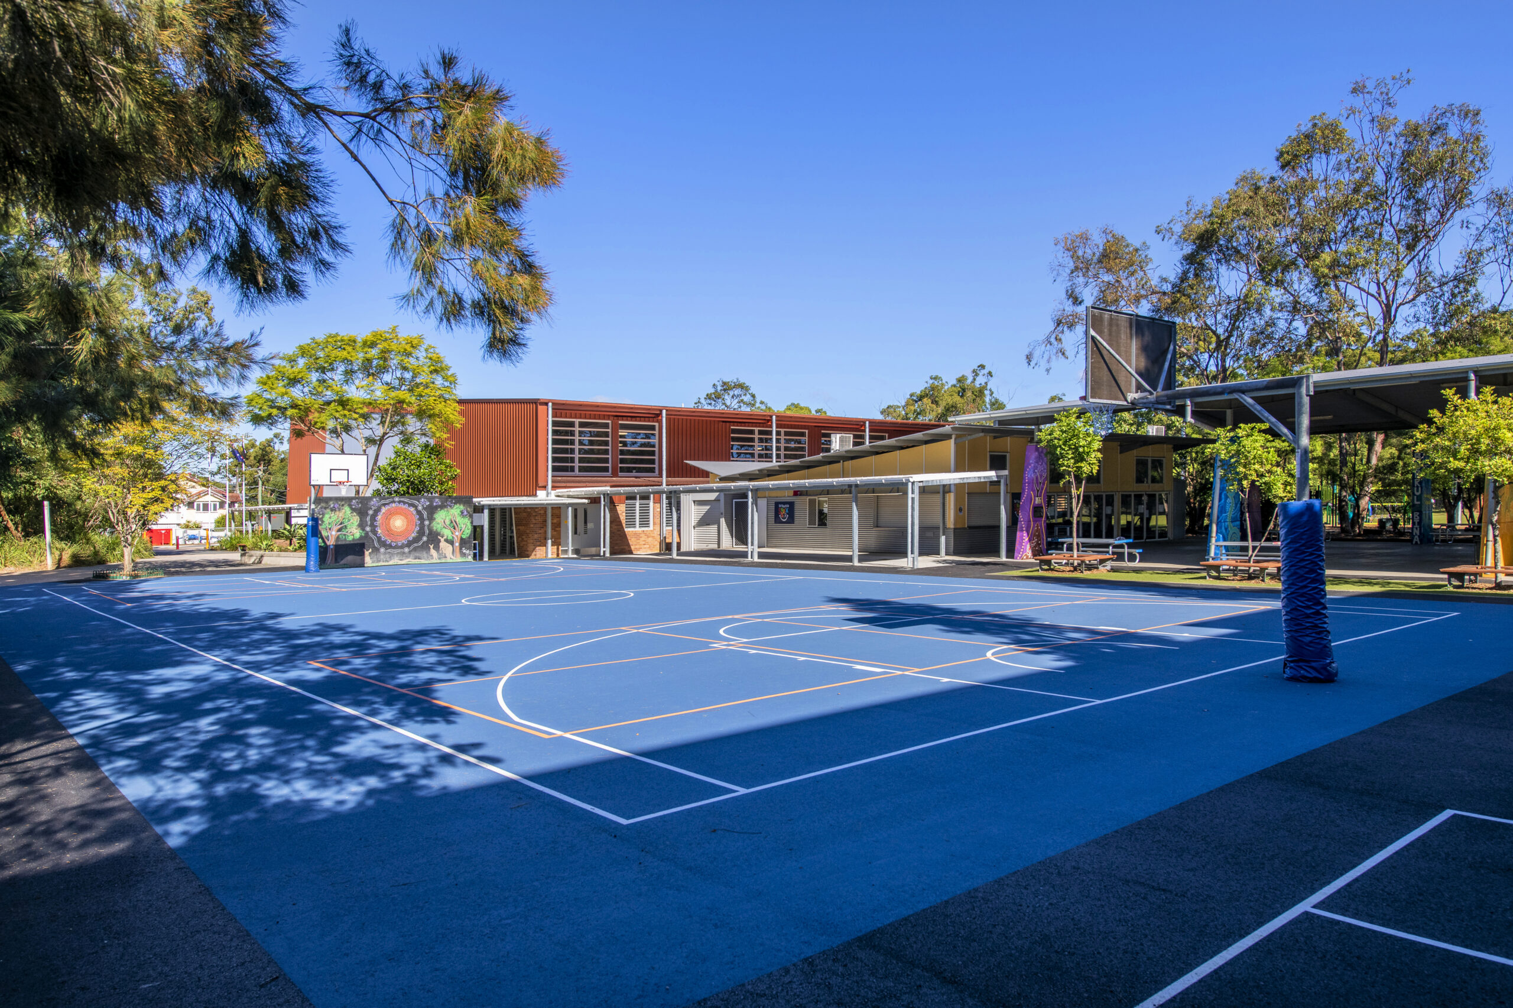
Alder delivered a new multi-purpose hall and supporting facilities at Oakleigh State School, creating a versatile space that supports sport, assemblies, performances and everyday school activities within a live operational environment.
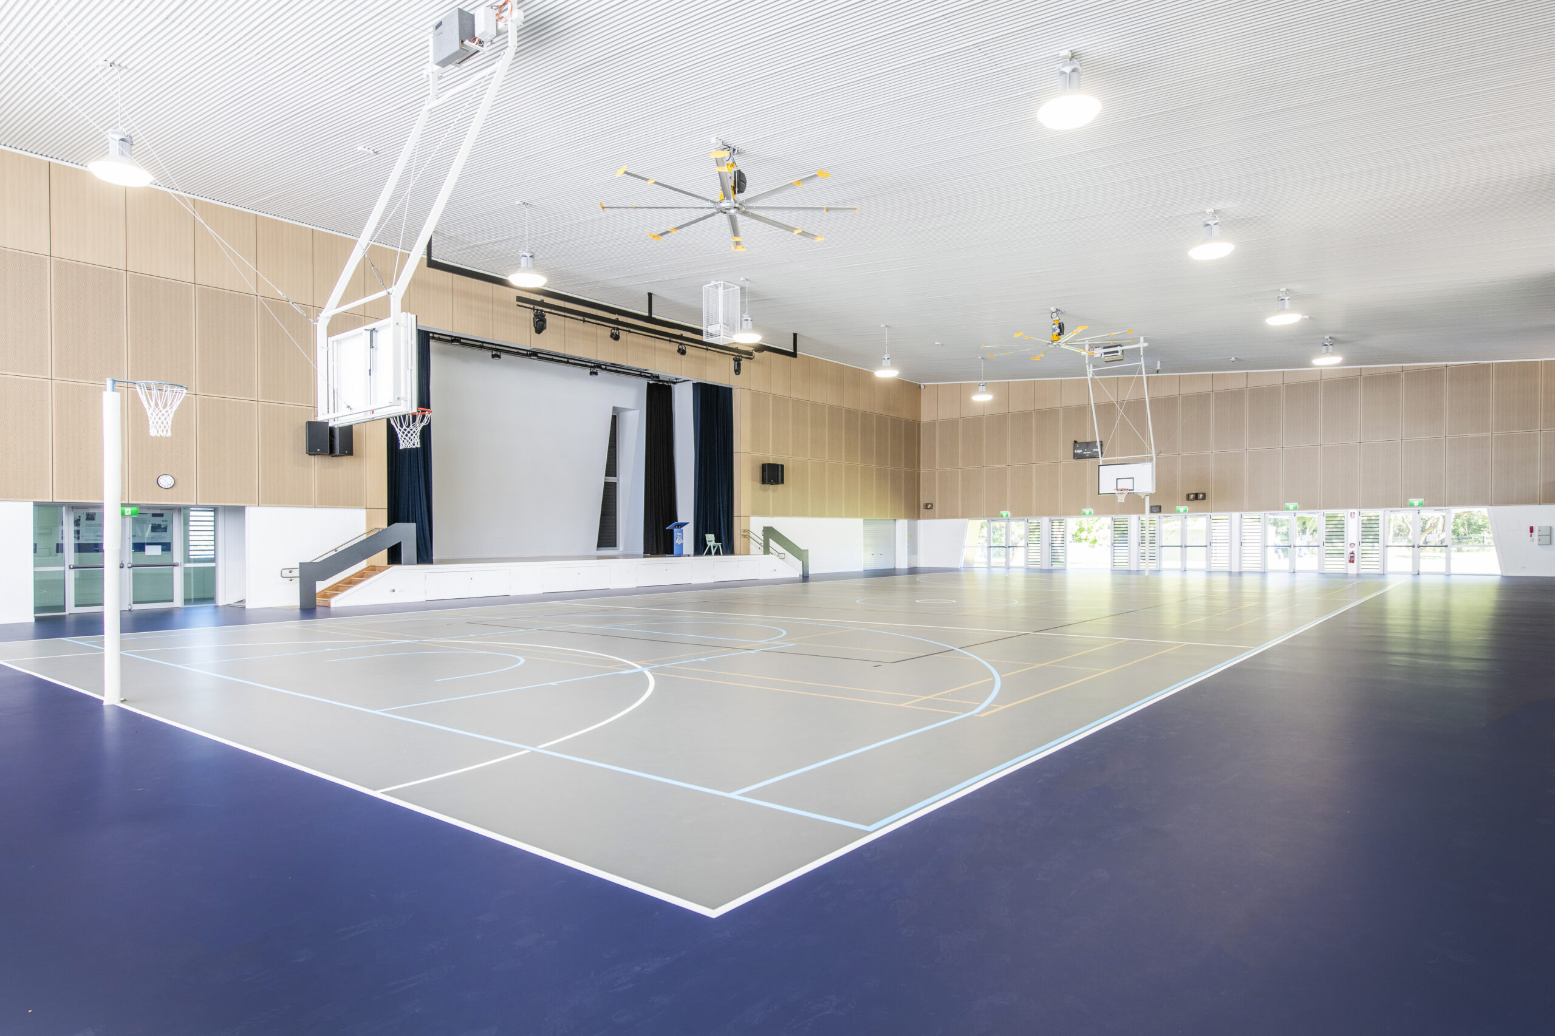
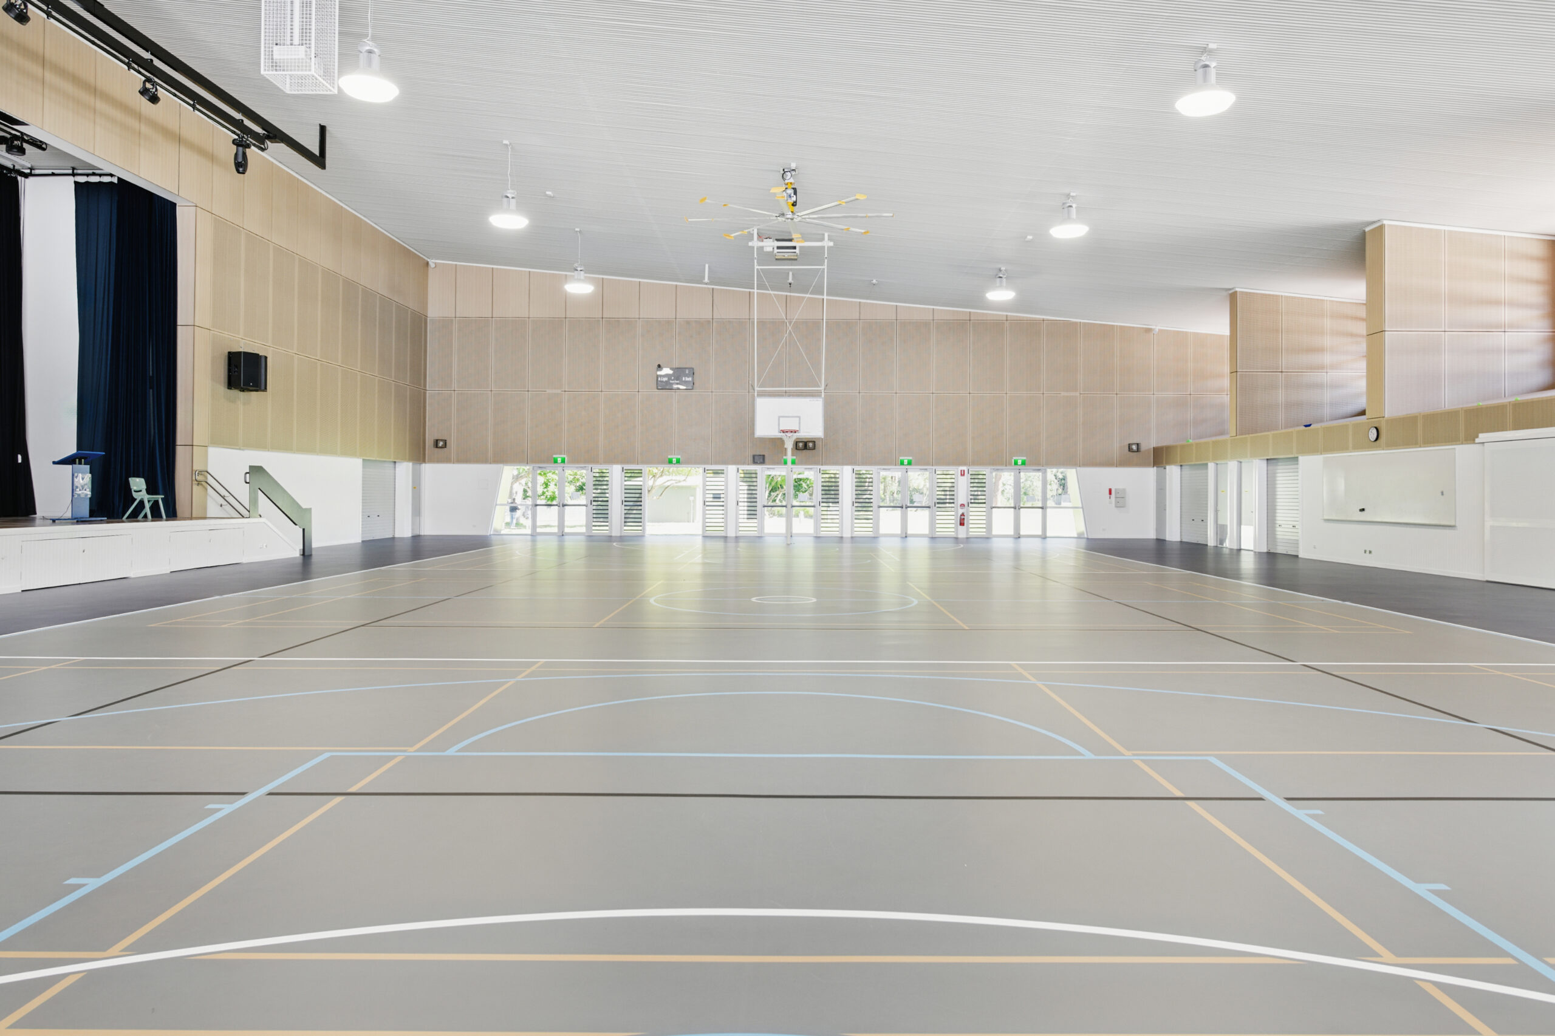
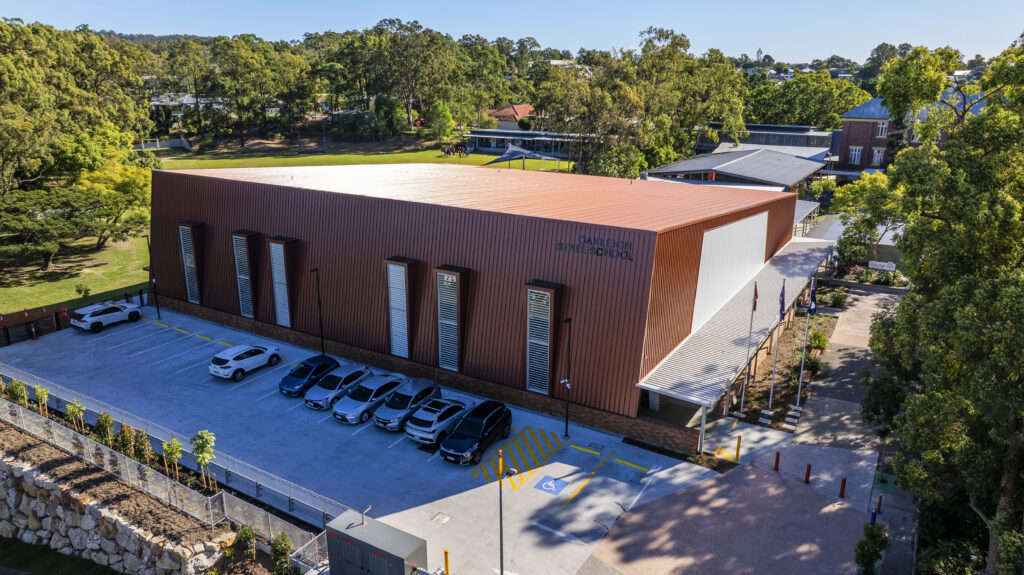
A single-storey multi-purpose hall featuring a multi-use court with specialist flooring and sports equipment, a raised timber stage with lift access, advanced AV and lighting systems, amenities, storage areas and flexible multi-purpose rooms.
The project included a range of supporting infrastructure works, including covered links connecting key school buildings, a new long jump pit and running track, an upgraded hydrant system and a 16-bay car park.
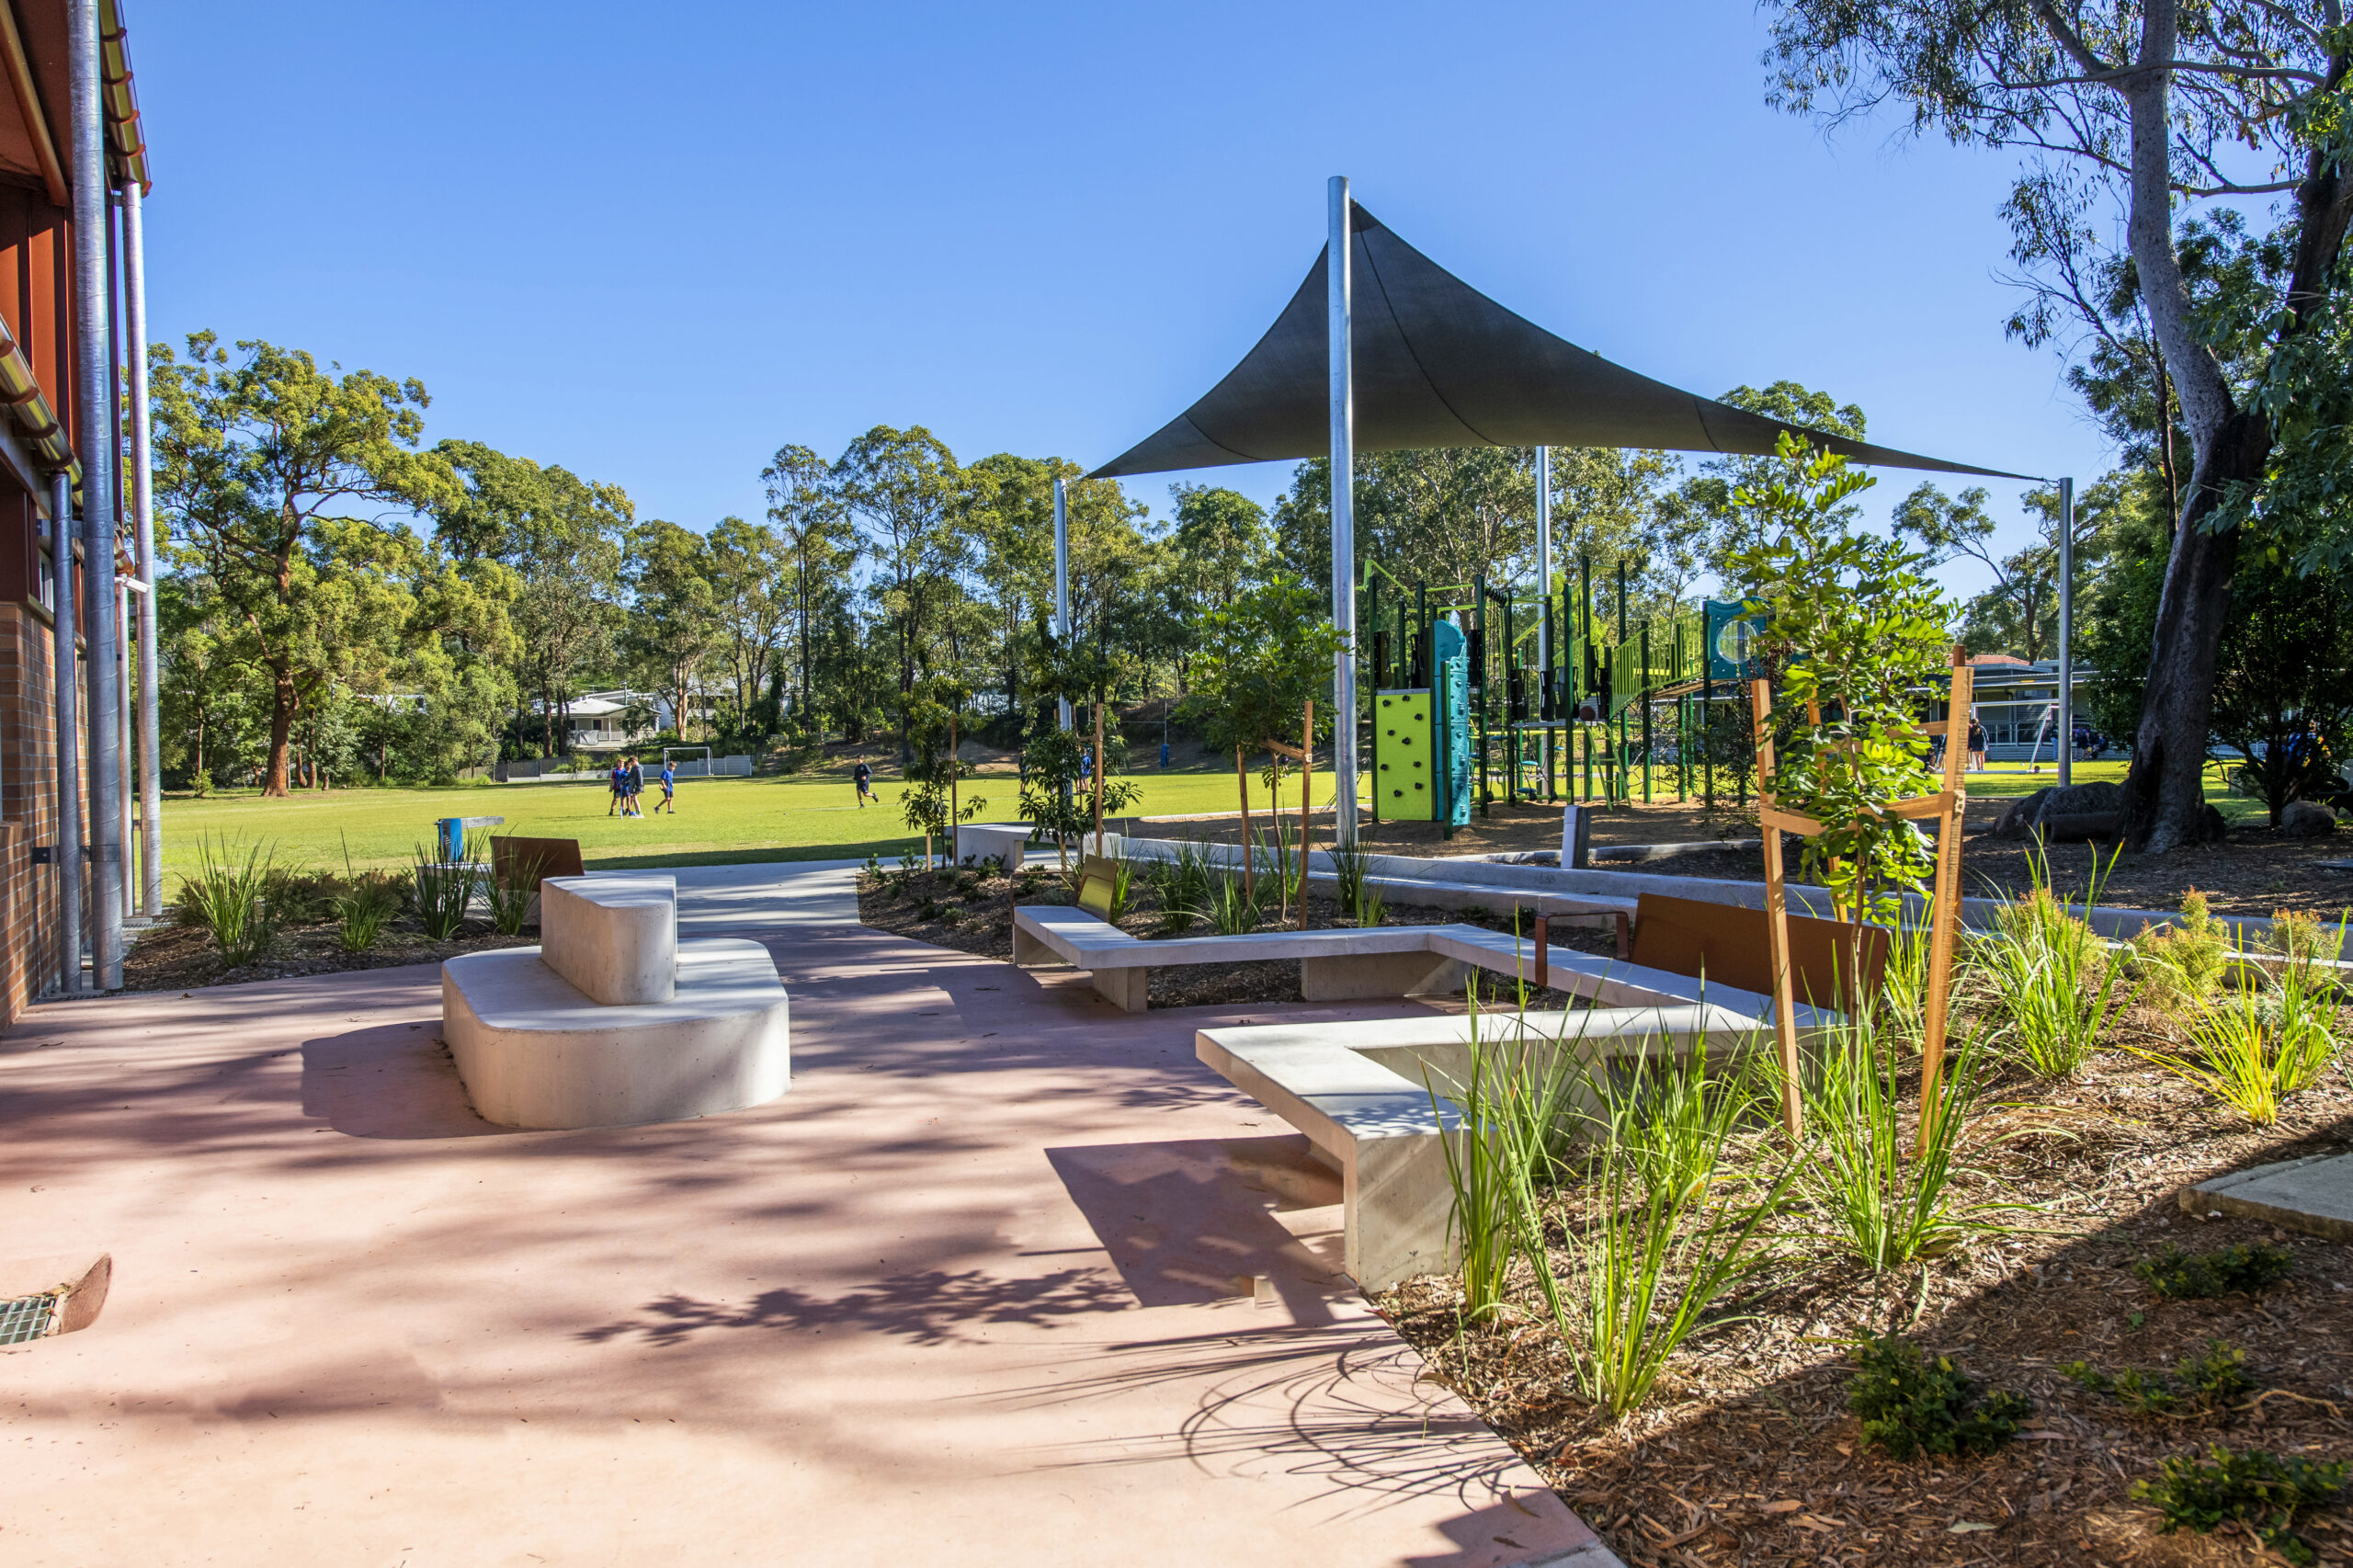
A new playground complete with soft-fall surfacing and shade sail was delivered as part of the project, providing students with improved recreational facilities and additional outdoor learning and play opportunities.
Works were carefully planned and staged to minimise disruption to daily school operations. The project team worked within strict timeframes and coordinated activities around school drop-off, pick-up periods and scheduled events.
The project required detailed traffic, pedestrian and logistics planning due to a single driveway being shared by students, staff, visitors and construction personnel.
Successfully navigated numerous unforeseen site challenges, including unknown underground services and rock foundations, without comprising project delivery requirements.
Strict WHS management maintained throughout the project duration with secure hoardings around the work zones and spotters engaged during large plant and equipment movements to ensure the safety of students, staff and the project workforce.
Through a commitment to the Queensland Procurement Policy, the project team achieved TPAS targets ahead of schedule.
Transparent communication and a consistent focus on quality workmanship fostered positive working relationships with the client, superintendent and school community throughout the project.
Construction of a new multi‑purpose hall and supporting campus upgrades provided Oakleigh State School with enhanced facilities for sport, events and day‑to‑day use.
The new single‑storey hall incorporates a multi‑use court with specialist flooring and sports equipment, a raised timber stage with lift access, advanced AV and lighting systems, amenities, a canteen, and versatile storage and multipurpose rooms. Additional works included installation of a new playground with soft‑fall surfaces and shade structures, as well as covered links connecting the hall to surrounding buildings.
External upgrades also comprised a new long jump pit, running track, upgraded hydrant system and a 16‑bay car park to improve accessibility and functionality across the campus. Delivered within a live school environment, the project required staged construction, rigorous traffic and pedestrian management, and careful coordination to maintain safe access and minimise disruption, with Alder successfully managing latent conditions and ensuring continuity of school operations throughout.
116 Siganto Drive, Helensvale, QLD 4212
153 Racecourse Road, Ascot, QLD 4007
1st Floor, Suite 1, 95 - 101 River Street Ballina, NSW 2478

