
The development delivered 15 subdivided lots ranging from 4,010m² to 8,985m², creating a sought-after industrial hub for businesses eager to secure premium zoned land.
Project value has been adjusted to reflect approximate current-day value as at 2025, based upon industry recognised construction indexation published by Rawlinson.
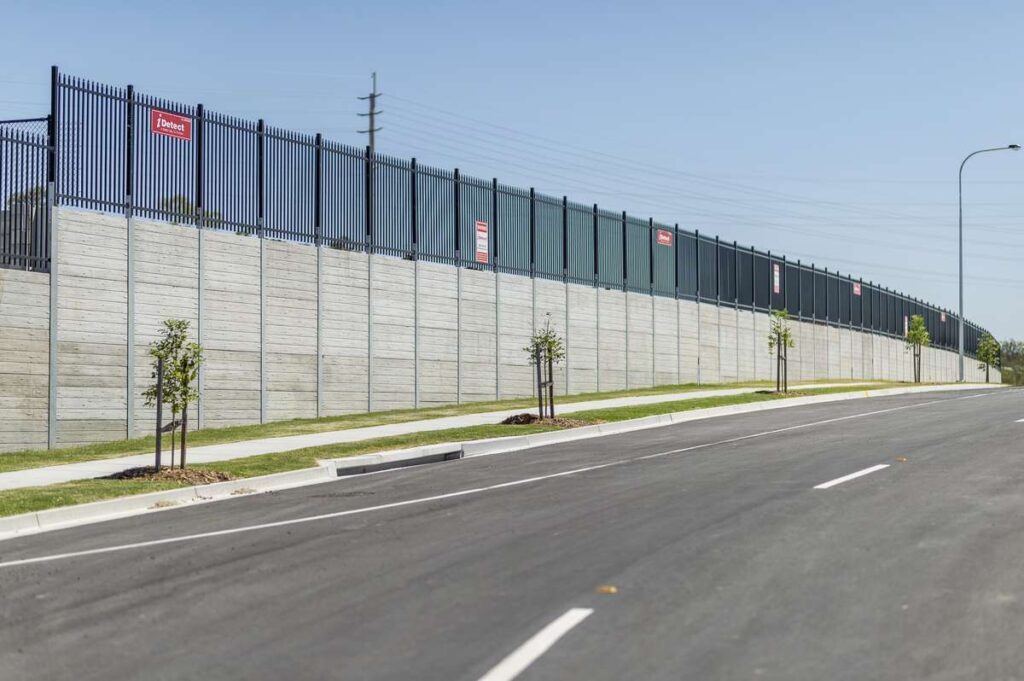
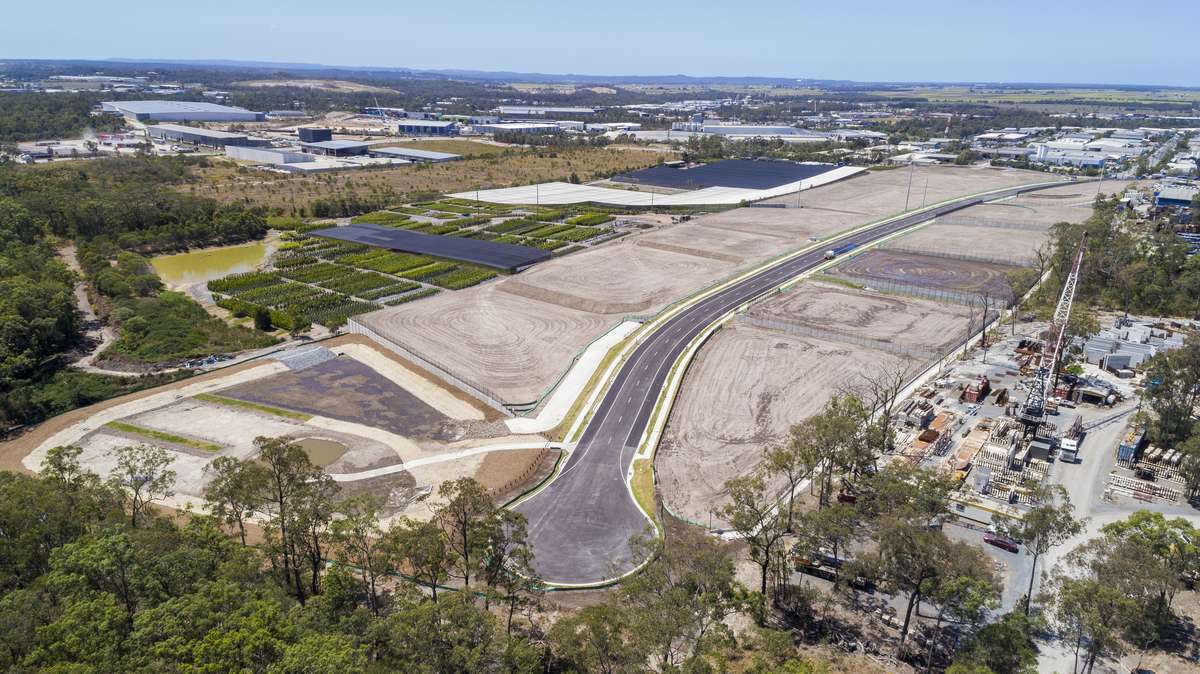
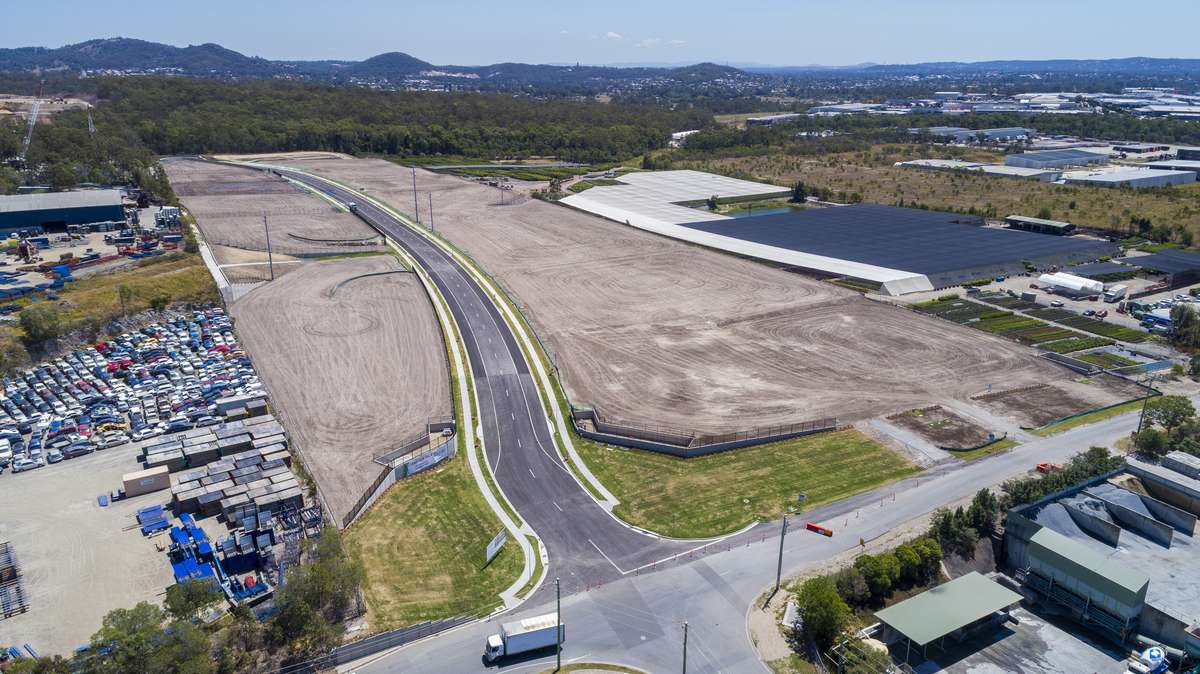
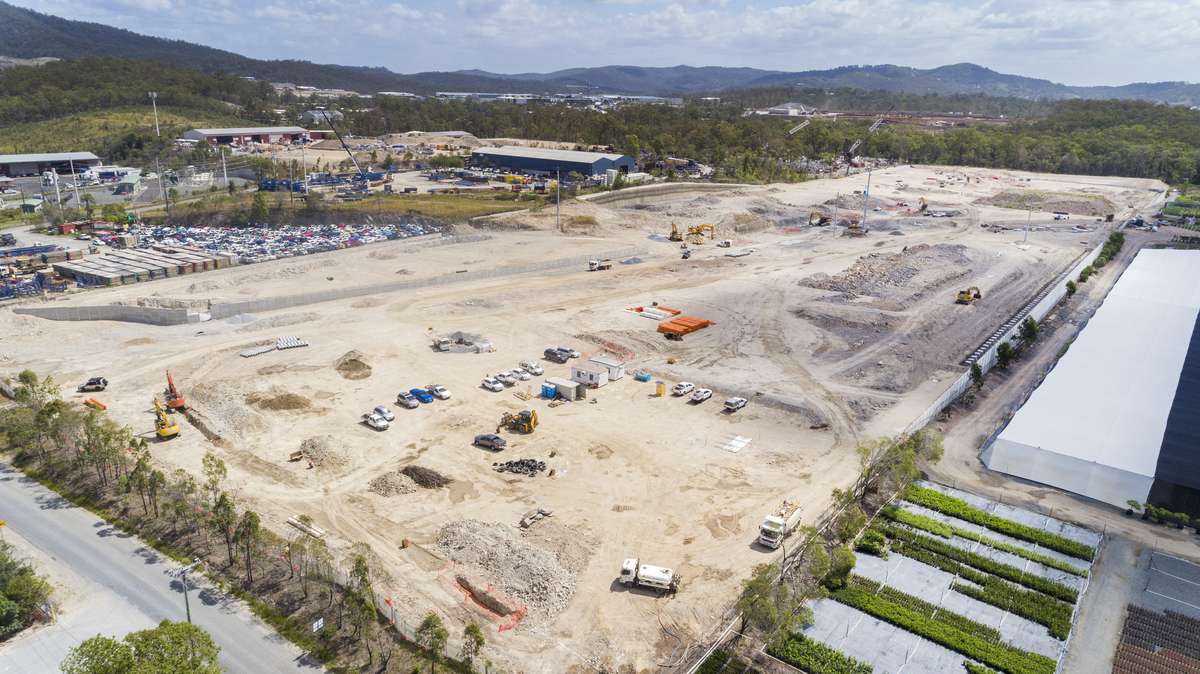
Developed a new 15-lot industrial subdivision on one of the last remaining high-impact zoned sites within the Yatala Enterprise Area.
Detailed planning and design were undertaken with Energex to relocate overhead high-voltage powerlines adjacent to a major transformer servicing the wider Yatala area.
Approximately 11 hectares of dense vegetation were cleared to prepare the site for subdivision and infrastructure works.
The project included 125,000m³ of bulk earthworks, with excavation into rock reaching depths of up to six metres.
More than 4,500m² of sleeper and panel retaining walls were constructed, reaching heights of up to six metres.
A 1,000m² soil nail and shotcrete retaining wall structure was installed, rising to a height of 5.5 metres.
Extensive stormwater infrastructure was delivered, including 80 structures and 250 linear metres of reinforced concrete box culverts.
Sewer pipework and manholes were installed to depths of up to 4.5 metres across the development.
The project delivered water reticulation for fire services and potable water, supporting future industrial operations.
Electrical reticulation, street lighting and NBN infrastructure were installed throughout the subdivision.
A 9,500m² bioretention basin and associated pipework were constructed as part of the site's stormwater management system.
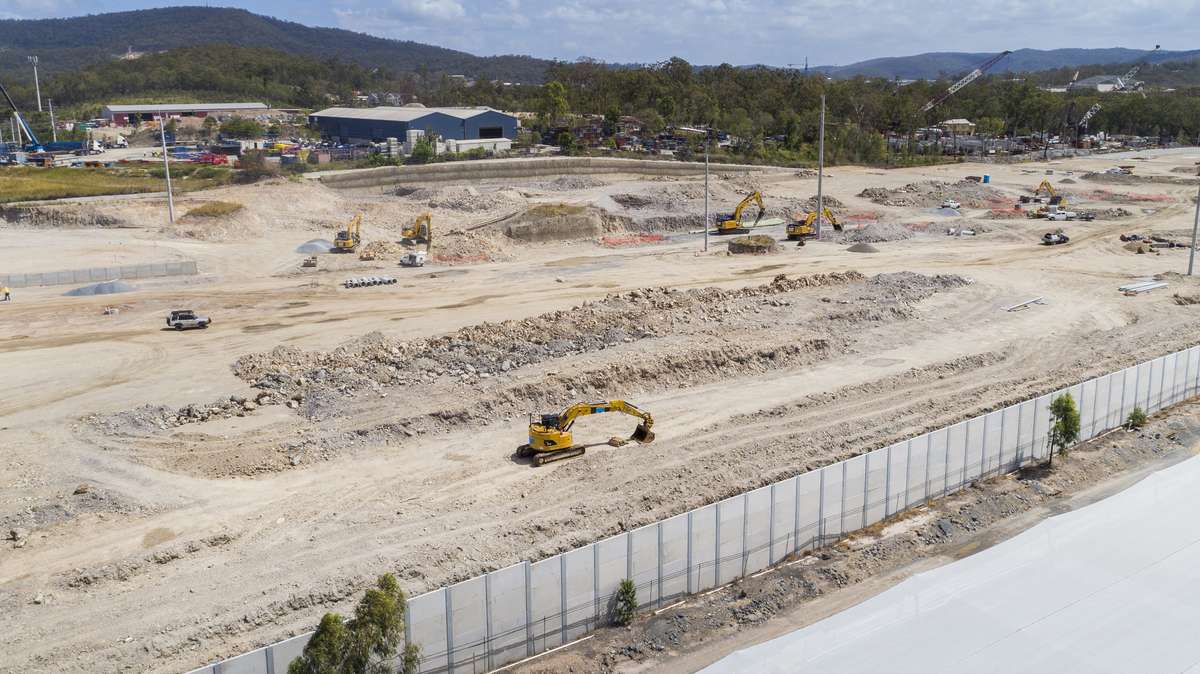
The development delivered 15 subdivided lots ranging from 4,010m² to 8,985m², creating a sought-after industrial hub for businesses eager to secure premium zoned land.
The project involved significant civil works, including the relocation of overhead HV lines near a major transformer, clearing 11 hectares of dense vegetation, and completing 125,000m³ of bulk earthworks through challenging rock conditions up to six metres deep. Infrastructure works featured extensive stormwater systems, sewer and water reticulation, electrical and NBN installation, and construction of retaining walls up to six metres high, alongside a 9,500m² bio-retention basin.
Alder Group proudly delivered this landmark project, combining the expertise of two specialist teams. Our developments division drove the vision from acquisition through design, securing approvals and managing sales and marketing, while our civil team transformed the site into a fully serviced subdivision ready for industry.
116 Siganto Drive, Helensvale, QLD 4212
153 Racecourse Road, Ascot, QLD 4007
1st Floor, Suite 1, 95 - 101 River Street Ballina, NSW 2478

