
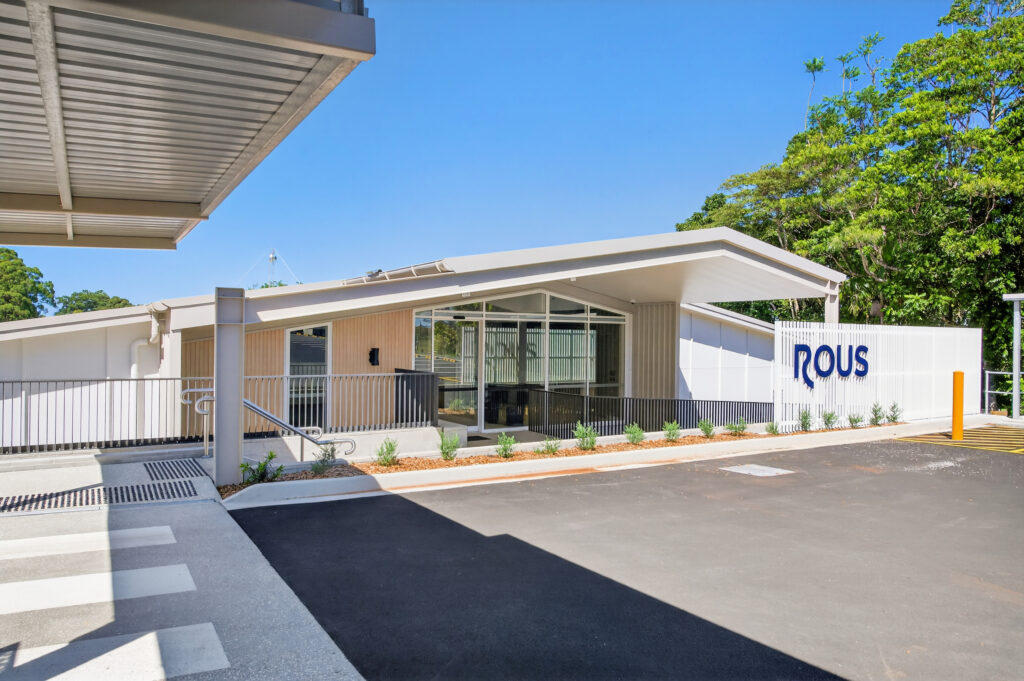
Expanding its commitment to early education, Emmanuel College engaged Alder to design and deliver the Little E’s Preschool. The project followed the successful completion of the award-winning Year 7 Block and introduced a purpose-built facility tailored to children under five years of age.
Project value has been adjusted to reflect approximate current-day value as at 2025, based upon industry recognised construction indexation published by Rawlinson.
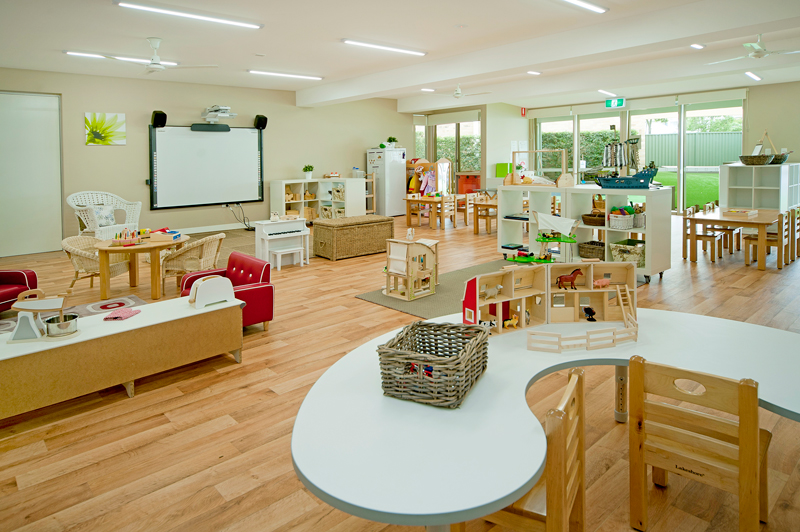
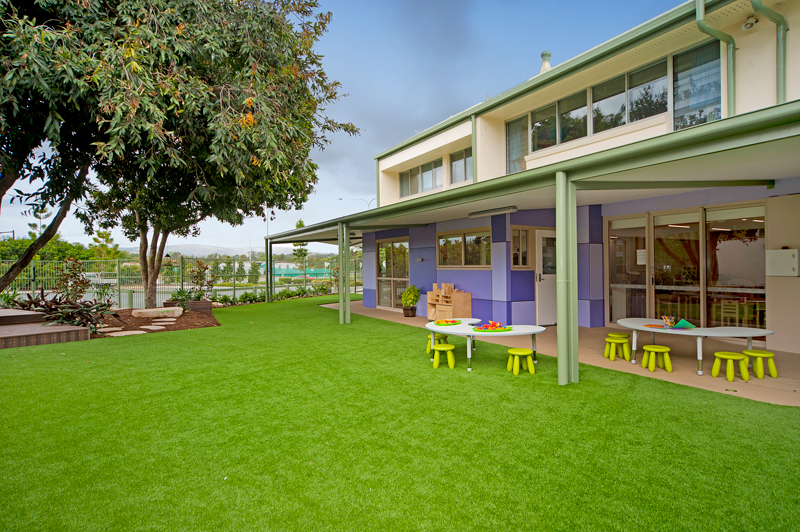
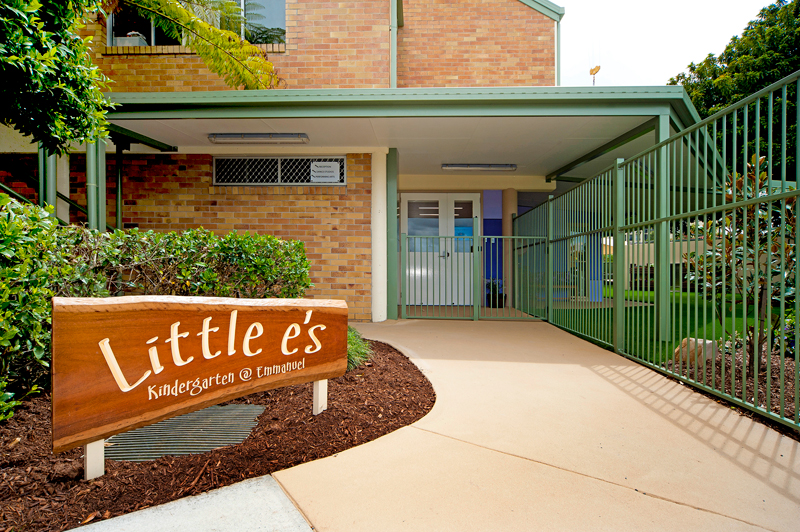
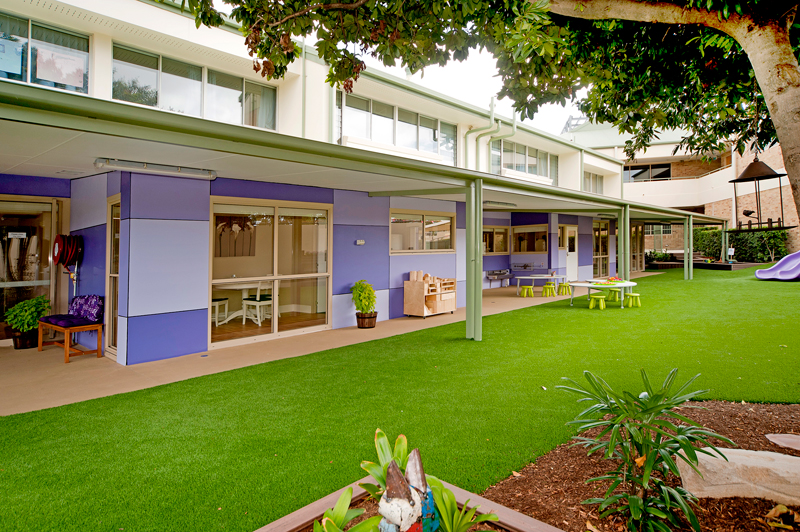
Delivered within a live school environment directly beneath four operational classrooms, requiring careful staging, safety management and coordination throughout construction.
The preschool was designed and constructed to meet strict government requirements for early childhood education and care facilities.
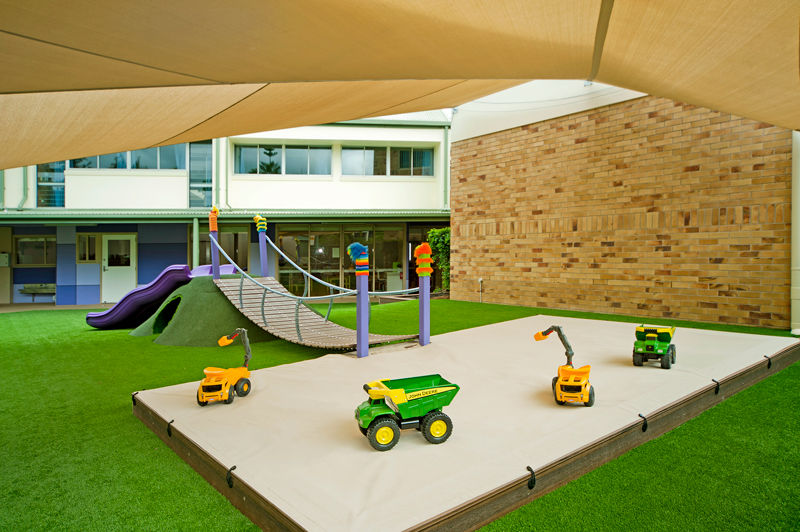
Soft-fall surfaces were installed throughout all external play areas to support safe outdoor learning and recreation.
The project included the installation of a new sewer system connected to existing infrastructure located 120 metres from the building.
Air conditioning and heat bank systems were introduced throughout the facility to improve comfort for students and staff.
Feature CFC expressed joint wall panelling was incorporated throughout the preschool interiors.
Amenities were specifically designed for young children, including junior toilets, pans and basins.
External play areas incorporated purpose-built hardscaping elements including a wobbly walk and sandpit.
Shade sails were installed across outdoor areas to comply with requirements for children's outdoor activities.
Expanding its commitment to early education, Emmanuel College engaged Alder to design and deliver the Little E’s Preschool. The project followed the successful completion of the award-winning Year 7 Block and introduced a purpose-built facility tailored to children under five years of age.
Works involved the demolition of three existing general learning areas located directly beneath four operational classrooms, which were transformed into two new preschool rooms. The facility included kitchen and staff amenities, an office, and external play areas with soft fall surfaces, sandpit, wobbly walk, and shade sails compliant with sun safety regulations. All amenities were designed specifically for young children, including junior toilets, pans, and basins.
The project was delivered in a live school environment, requiring careful staging and safety management. Additional features included a new sewer connection 120 metres from the site, air conditioning and heat bank systems, and feature CFC wall panelling. The result was a vibrant, compliant, and nurturing space for early learners.
116 Siganto Drive, Helensvale, QLD 4212
153 Racecourse Road, Ascot, QLD 4007
1st Floor, Suite 1, 95 - 101 River Street Ballina, NSW 2478

